6013 GLENN DALE RD, Glenn Dale, MD 20769
- 5 beds |
- 4 baths |
- 3,304 sqft
 Single-Family Home
  Built in 2004
  0.95acre lot
 2 car garage
  $224/sqft
  Listed 3 days ago
Property Description
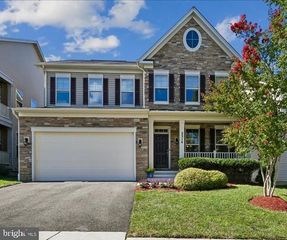
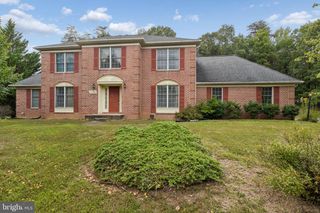
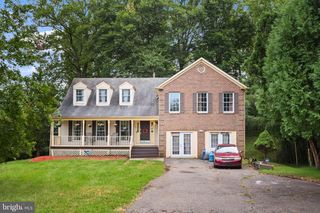
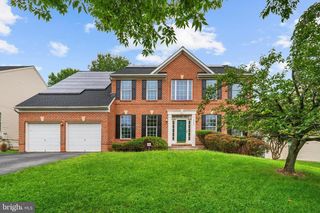
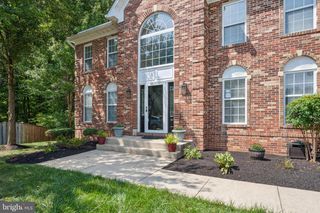
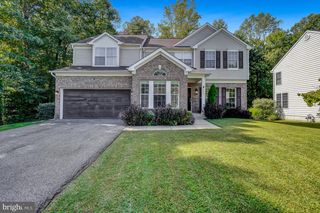
This beautiful property is what your clients have been waiting to see! It's located in the picturesque area of Glenn Dale, Maryland! This home is beautifully appointed and well-maintained. Step inside to an inviting foyer where you one can go immediately into a large inviting living room area; a beautiful formal dining room which leads into the spacious gourmet kitchen. The kitchen has abundant cabinets and a center island. The kitchen flows into the large family room. Off of the kitchen is a nicely done 'mud' room that leads to the two-car garage. There is also a quaint half-bathroom for guests on this floor. And please don't forget the spacious private office that is also located on the main floor! As you head upstairs you will find four (4) large bedrooms including the owner's suite. The enormous suite not only has a beautiful bathroom with a jacuzzi tub and separate shower, but the suite has an extra cove for a reading area. The suite has an enormous walk-in closet, as well! The finished lower level of the home is nicely set up for a 'mother-in-law''s' suite! There is a bedroom and another large office on this floor. There is also an area with a washer and dryer and fully functioning kitchen area. This floor must be seen to be believed! The finished lower level can be entered from the nicely done patio area. The land around the home has great potential and can become an oasis of enjoyment for years to come! Owners are truly motivated to sale! They are even providing a $10K credit (at closing) for a new HVAC system!! Serious offers ONLY! Must schedule to see this home on ShowingTime. All buyers must be preapproved.
- Listing Status:
- Active
- Date Added:
- September 30, 2026
- Data Last Updated:
- September 20, 2026 at 1:19PM
- Listing Office:
- Long & Foster Real Estate, Inc. : 4102602800
- Listing Agent:
- Reginald Lee : 2406946285
- MLS ID:
- MDPG2214272

- General: Above GradeBelow Grade
- Style: Colonial
- Other Structures: DeckPatio
- Windows: Palladian
- General: BrickBrick Front3Other
- HOA Amenities: 250.0Annually
- Originating MLS: BRIGHT_MAIN
- School District: PRINCE GEORGE'S COUNTY PUBLIC SCHOOLS
- County: PRINCE GEORGES-MD
- Zoning: RE17143405727
- View: Garden/LawnTrees/Woods
- Water: Public
- Sewer: Public Sewer
- Source: BRIGHT_MAIN
- Exclusions: None
This listing courtesy of Reginald Lee , Long & Foster Real Estate, Inc.
Monthly Payment
- Principal & Interest $
- Property Taxes $
- Home Insurance $
- VA Funding Fee $

 New - 2 days ago