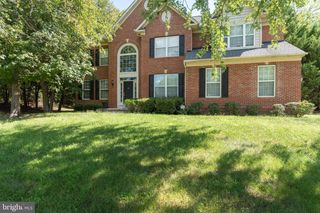
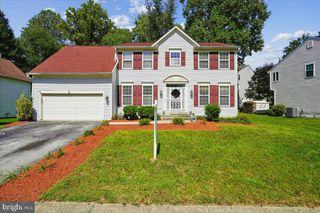
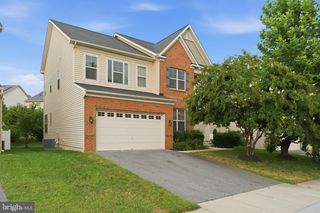
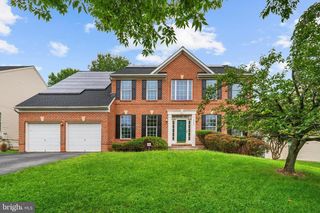
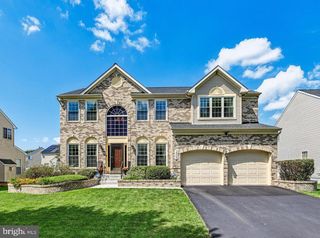
2514 STANDIFER, Glenarden, MD 20706
- 5 beds |
- 4 baths |
- 3,563 sqft
 Single-Family Home
  Built in 2017
  5,227sqft lot
 2 car garage
  $203/sqft
  Listed 2 days ago
Property Description
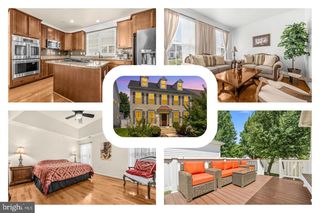
Open Sunday (9/20) 1-4pm. Welcome home to 2514 Standifer Place, a stunning light-filled residence situated in the highly desirable Woodmore Towne Centre community of Glenarden, Maryland. Offering 5 bedrooms and 3.5 bathrooms across three fully finished levels, this property combines modern comfort, functional spaces, and exceptional layout design. Main Level Living Step into a bright, open and inviting main level featuring beautiful wood floors throughout. Perfect for both relaxing and entertaining, this floor features a spacious family room, an intimate living room, a comfortable dining space and a sunny breakfast area. The chef’s kitchen serves as the heart of the home, equipped with a large center island, two wall ovens, sleek stainless steel appliances, and generous cabinet space. Off the kitchen, you’ll find direct access to the attached two-car garage and sliding glass doors leading out to a private deck that overlooks the fully fenced backyard. Upper Level Comfort The top floor hosts four spacious bedrooms, two full bathrooms, and a convenient dedicated upper-level laundry room. The primary suite is a true retreat, featuring an enormous walk-in closet and an expansive primary bathroom designed for complete relaxation. Lower Level Flexibility: The fully finished lower level offers valuable versatility, including a large recreation room. Sliding glass doors lead to a beautifully landscaped backyard with blooms year-round. The fifth bedroom is an ideal space for a guest suite, home office, or media room. Prime Location Nestled in Woodmore Towne Centre, you’ll enjoy easy access to top-tier neighborhood shopping, including Costco and Wegmans. There is also dining, entertainment, and major commuter routes into Washington, D.C. and beyond. The New Carrollton Metro station is just 4 miles away.
- Listing Status:
- Active
- Data Last Updated:
- September 20, 2026 at 2:18PM
- Listing Office:
- Compass : 3012981001
- Listing Agent:
- Carolyn S Hurwitz : 3017068446
- MLS ID:
- MDPG2219694

- General: Lawn SprinklerSidewalksAbove GradeBelow Grade
- Style: Colonial
- Other Structures: DeckPatio
- General: Brick Front3Slab
- HOA Amenities: 120.0Monthly
- Originating MLS: BRIGHT_MAIN
- School District: PRINCE GEORGE'S COUNTY PUBLIC SCHOOLS
- County: PRINCE GEORGES-MD
- Zoning: R17135542400
- Fencing: Vinyl
- Water: Public
- Sewer: Public Sewer
- Source: BRIGHT_MAIN
This listing courtesy of Carolyn S Hurwitz , Compass
Monthly Payment
- Principal & Interest $
- Property Taxes $
- Home Insurance $
- VA Funding Fee $

 New - 2 days ago