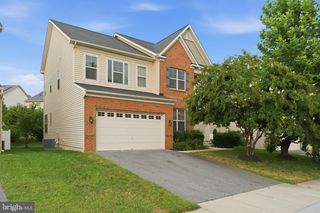
1303 NORTHERN LIGHTS DR, Upper Marlboro, MD 20774
- 5 beds |
- 4 baths |
- 3,614 sqft
 Single-Family Home
  Built in 2006
  10,019sqft lot
 2 car garage
  $184/sqft
  Listed 16 days ago
Property Description
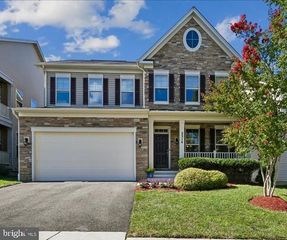
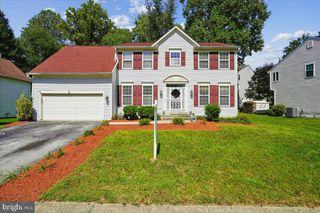
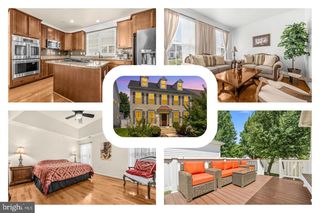
Welcome home to 1303 Northern Lights Drive! This spacious colonial offers 5 bedrooms, 3.5 bathrooms, and an inviting layout with room to live, work, and entertain. The main level features formal living and dining rooms, a dramatic two-story foyer filled with natural light, and an eat-in kitchen adjoining the central family room. The kitchen offers an island cooktop, abundant cabinetry, and a convenient built-in desk area. Step outside onto the Trex deck and take in the picturesque fenced backyard, complete with a pergola perfect for relaxing, dining, or entertaining outdoors. A sprinkler system services the front and side yards. Upstairs, the spacious primary suite features dual closets and a large en-suite bath with a soaking tub and frameless glass shower. An adjoining room offers even more flexibility and can easily serve as a private sitting room, home office, nursery, dressing room, or bonus space. Generous windows throughout the home bring in an abundance of natural light. The finished basement provides additional entertainment and living space, along with a full bathroom, bonus room, and exterior exit. For added accessibility, the home is equipped with stairlifts serving both the upper and lower levels; the sellers will remove them if not desired. Additional updates and features include newer windows (2023), HVAC system (2024), roof (2024), water heater (2026) and a Generac whole-home standby generator (2021) with an assumable warranty through 2031. In fact, rest assured that with any storm your home will not lose power. The recent storms may have affected neighbors, but the generator provides peace of mind. With generous indoor and outdoor spaces, flexible rooms, thoughtful updates, and plenty of natural light, 1303 Northern Lights Drive offers space to make your own.
- Listing Status:
- Active
- Date Added:
- September 4, 2026
- Data Last Updated:
- September 20, 2026 at 12:17PM
- Listing Office:
- EXP Realty, LLC : 8333357433
- Listing Agent:
- Taresha Jacqueline Tate : 2023511437
- MLS ID:
- MDPG2216998

- General: OtherAbove GradeBelow Grade
- Style: Colonial
- Other Structures: Deck
- Parking: Asphalt Driveway
- General: Brick3Slab
- HOA Amenities: Common Area Maintenance55.0Monthly
- Originating MLS: BRIGHT_MAIN
- School District: PRINCE GEORGE'S COUNTY PUBLIC SCHOOLS
- County: PRINCE GEORGES-MD
- Zoning: RSF9517133506367
- View: StreetTrees/Woods
- Fencing: Fully
- Water: Public
- Sewer: Public Septic
- Source: BRIGHT_MAIN
This listing courtesy of Taresha Jacqueline Tate , EXP Realty, LLC
Monthly Payment
- Principal & Interest $
- Property Taxes $
- Home Insurance $
- VA Funding Fee $

 New - 2 days ago