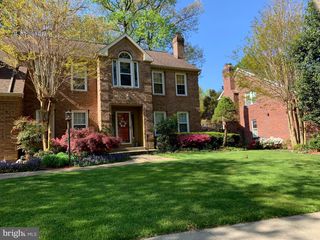
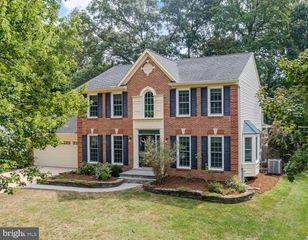
2404 SHADYWOOD CIR, Crofton, MD 21114
- 4 beds |
- 4 baths |
- 2,740 sqft
 Single-Family Home
  Built in 1992
  3,920sqft lot
 2 car garage
  $259/sqft
  Listed 10 days ago
Property Description
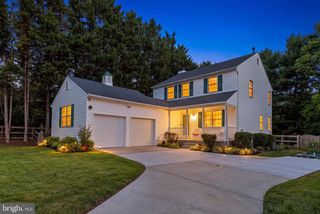
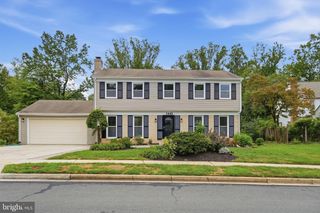
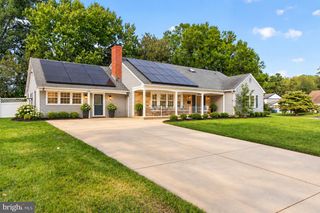
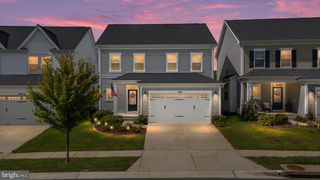
PREMIER LOCATION - situated on the 18TH GREEN at Fairways at Walden premium golf course, offering sweeping views of the golf course! This beautiful contemporary colonial features an open and stunning floor plan providing over 2,900 finished square feet of living space. The floor plan is ideal for both entertaining and everyday living. The main level features a gorgeous renovated kitchen with modern white cabinets, gourmet gas stove, quartz countertops, stainless steel appliances, breakfast bar, and spacious dining area off kitchen. The oversized family room off the kitchen features soaring cathedral ceilings, gas fireplace, and sliding door to inviting deck, perfect for enjoying serene views of the golf course with your morning coffee or evening night cap. Hardwood floors throughout main level. The primary bedroom is located on its own private level with spacious walk in closet and private super bathroom. The upper level includes two spacious bedrooms and updated full bath with ceramic tile. Updated half bath with hardwood floors located off of the main level stairs on the garage level. The finished lower level provides a cozy recreation room or family room, built-in bookcases, separate laundry room, and spare bedroom with full bath that can be a fourth bedroom, office, den, or in-law suite. Two car garage and concrete driveway for two additional cars. Upgrades include: appliances (2026), composite deck (2025), kitchen (2022), windows (2022), water heater (2020), basement carpet (2020), fence (2020), solar panels (2013), HVAC system (2014), washer and dryer (2018). Short walk to the Walden Country Club, pool, tennis/pickleball courts, playgrounds, and walking path/trail. Crofton school district! Easy commute to all major routes, D.C, Ft Meade/NSA, BWI, Annapolis, and Baltimore.
- Listing Status:
- Active
- Date Added:
- September 25, 2026
- Data Last Updated:
- October 5, 2026 at 7:16AM
- Listing Office:
- 4th Colony Realty : 4109232353
- Listing Agent:
- Katerina Erhard : 4109806210
- MLS ID:
- MDAA2157758

- General: Exterior LightingSidewalksStreet LightsAbove GradeBelow Grade
- Style: ColonialContemporary
- Other Structures: PorchDeck
- Parking: Concrete Driveway
- Roofing: Shingle
- General: BrickVinyl Siding4Concrete Perimeter
- HOA Amenities: Club HouseCommon GroundsGolf ClubGolf Course Membership AvailableJog/Walk PathPool - OutdoorPool Mem AvailTennis CourtsTot Lots/PlaygroundPickleball CourtsParty RoomCommon Area MaintenanceLawn Care FrontLawn Care RearLawn Care SideLawn MaintenanceManagementPool(s)Reserve FundsRoad MaintenanceSnow Removal115.0Monthly
- Originating MLS: BRIGHT_MAIN
- School District: ANNE ARUNDEL COUNTY PUBLIC SCHOOLS
- County: ANNE ARUNDEL-MD
- Zoning: R5020290390069423
- View: Golf Course
- Fencing: Rear
- Water: Public
- Sewer: Public Sewer
- Source: BRIGHT_MAIN
This listing courtesy of Katerina Erhard , 4th Colony Realty
Monthly Payment
- Principal & Interest $
- Property Taxes $
- Home Insurance $
- VA Funding Fee $