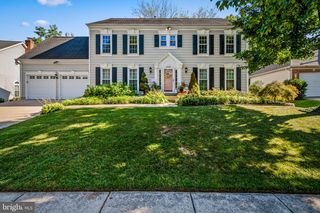
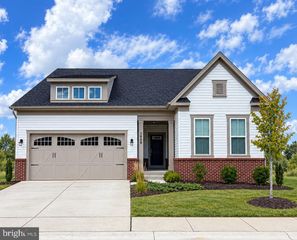
1248 SPANISH OAK WAY, Odenton, MD 21113
- 5 beds |
- 4 baths |
- 3,125 sqft
 Single-Family Home
  Built in 2020
  5,227sqft lot
 2 car garage
  $272/sqft
  Listed 11 days ago
Property Description
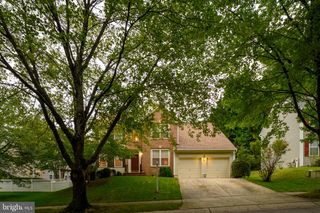
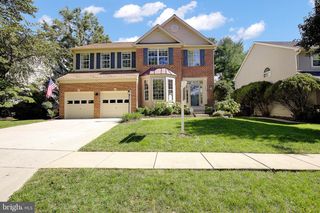
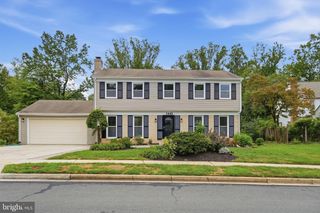
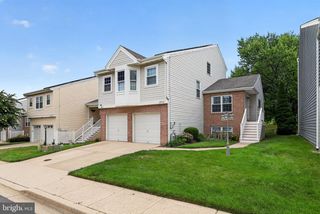
Welcome Home! Built in 2020 and located in the highly sought-after Cascades at Two Rivers community, this beautiful single-family home offers 5 bedrooms, 3 full bathrooms, and 1 half bathroom. The bright and open main level is designed for both comfortable everyday living and easy entertaining. The living, dining, and kitchen areas connect naturally while still offering each space its own purpose. Upstairs, you’ll find four well-sized bedrooms, including a relaxing primary suite with a private bathroom and generous closet space. The finished basement expands the home with an additional living area, fifth bedroom, and full bathroom, ideal for overnight guests, a home office, or added privacy. Step outside to a fully fenced backyard featuring a beautifully manicured lawn and stone patio, creating a wonderful setting for relaxing, entertaining, or enjoying time outdoors. Resort-style living is part of the experience at Cascades at Two Rivers. Residents have access to an impressive collection of amenities, including a resort-style clubhouse and pool, fitness center, tennis and pickleball courts, playgrounds, scenic walking trails, and community events throughout the year. Located within the Blue Ribbon school district and convenient to Waugh Chapel Towne Centre, Fort Meade, NSA, BWI Airport, the MARC Train, Route 32, and I-97, this home brings together space, comfort, community, and everyday convenience.
- Listing Status:
- Active
- Data Last Updated:
- October 5, 2026 at 7:16AM
- Listing Office:
- Compass : 4102205745
- Listing Agent:
- Lauren Ashley Thomas : 4433557556
- MLS ID:
- MDAA2153366

- General: Above GradeBelow Grade
- Style: Colonial
- Parking: Concrete DrivewayPaved DrivewayPrivate
- Roofing: Architectural ShingleComposite
- Windows: Double pane windows
- General: Vinyl Siding3Slab
- HOA Amenities: Basketball CourtsClub HouseCommon GroundsCommunity CenterDog ParkExercise RoomFitnessCenterJog/Walk PathMeeting RoomParty RoomPickleball CourtsPool - OutdoorRacquet BallSwimming PoolTennis CourtsTot Lots/PlaygroundVolleyball CourtsCommon Area MaintenanceInsuranceManagementPool(s)Recreation FacilitySnow Removal205.0Monthly
- Originating MLS: BRIGHT_MAIN
- School District: ANNE ARUNDEL COUNTY PUBLIC SCHOOLS
- County: ANNE ARUNDEL-MD
- Zoning: R2020414690239027
- View: Garden/Lawn
- Water: Public
- Sewer: Public Sewer
- Source: BRIGHT_MAIN
This listing courtesy of Lauren Ashley Thomas , Compass
Monthly Payment
- Principal & Interest $
- Property Taxes $
- Home Insurance $
- VA Funding Fee $