2435 WENTWORTH DR, Crofton, MD 21114
- 2 beds |
- 3 baths |
- 1,372 sqft
 Town Home
 Built in 1993
 —— sqft lot
 —— car garage
 $270/sqft
 Listed 7 days ago
Property Description
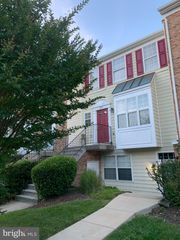
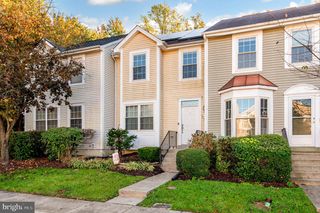
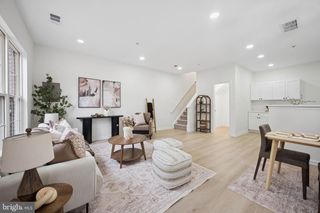
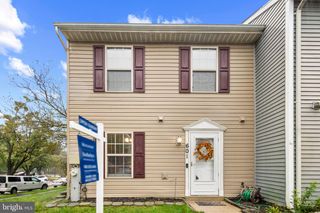
Pride of ownership shows throughout this completely renovated two-level home in Stonehaven Mews in Crofton Village. Every major update is already done, so the next owner can move right in and enjoy it. The kitchen and all three bathrooms were remodeled in 2022. The kitchen has premium Quartz counters, a backsplash, soft-close drawers, stainless steel appliances, and a breakfast bar. The kitchen floor was replaced in 2016, and engineered hardwood runs through the rest of the home. A fireplace anchors the living area, and a slider door (2015) opens to the composite deck. Upstairs are two large primary suites, each with its own full bath. One has soaring cathedral ceilings and a custom closet organizer. The other features There’s also an attic with pull-down stairs. The home’s systems and exterior have been updated too: roof (2016), double-pane windows (2010), siding (2020), HVAC with air purifier (2023), and water heater and washer/dryer (2022). Out back, a composite deck (2020) leads to a patio, a new fence and gate, and a storage shed, all added in 2020. It’s an easy, low-maintenance spot to grill, garden, or relax. Stonehaven Mews has two community pools, along with tennis, basketball, and volleyball courts, a baseball field, and playgrounds. Walking, jogging, and bike paths wind through landscaped common areas with picnic spots, and there’s plenty of parking. Nantucket Elementary is just 0.2 miles away, and you’re close to Crofton’s shopping, dining, and commuter routes to Annapolis, Baltimore, and DC.
- Listing Status:
- Active
- Date Added:
- October 31, 2026
- Data Last Updated:
- November 7, 2026 at 3:18AM
- Listing Office:
- Coldwell Banker Realty : 7034717220
- Listing Agent:
- Trista K Haugen : 7039275805
- MLS ID:
- MDAA2159990

- General: Secure StorageAbove GradeBelow Grade
- Style: Colonial
- Other Structures: Deck
- Parking: Unassigned
- Roofing: Architectural Shingle
- Windows: Double pane windows
- General: Vinyl Siding3Block
- HOA Amenities: Basketball CourtsBike TrailJog/Walk PathPool - OutdoorSwimming PoolTennis CourtsTot Lots/PlaygroundVolleyball CourtsCommon Area MaintenancePool(s)Reserve FundsSnow RemovalTrashWater267.0Monthly
- Originating MLS: BRIGHT_MAIN
- School District: ANNE ARUNDEL COUNTY PUBLIC SCHOOLS
- County: ANNE ARUNDEL-MD
- Zoning: RESIDENTIAL020221390081353
- Fencing: Privacy
- Utilities: Cable tv availableElectric availableNatural gas availableWater available
- Water: Public
- Sewer: Public Sewer
- Source: BRIGHT_MAIN
This listing courtesy of Trista K Haugen , Coldwell Banker Realty
Monthly Payment
- Principal & Interest $
- Property Taxes $
- Home Insurance $
- VA Funding Fee $