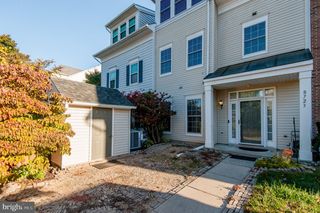
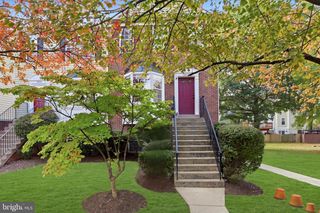
8744 AUTUMN RIDGE CT, Odenton, MD 21113
- 3 beds |
- 2 baths |
- 1,430 sqft
 Town Home
 Built in 1995
 1,307sqft lot
 —— car garage
 $290/sqft
 Listed 20 days ago
Property Description
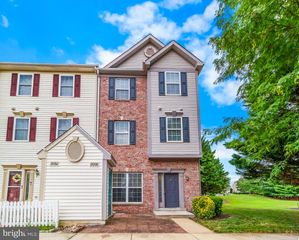
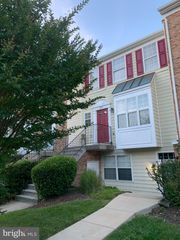
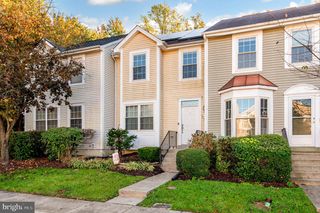
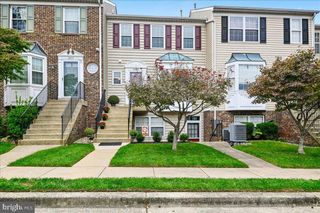
Open House rescheduled for 11:30 AM - 1:00 PM Saturday, Oct. 31st! Move-in ready in Piney Orchard, Anne Arundel County's largest planned community, inside the walk zone for Piney Orchard Elementary (under a mile away). Arundel Middle and Arundel High are each under 10 minutes (2026-27 boundaries). New luxury vinyl plank on the main level, new carpet upstairs, and fresh paint throughout. The kitchen has new stainless appliances, a walk-in pantry and a second bank of cabinets. The top-floor primary suite has two walk-in closets and a bath with a double vanity and a tiled walk-in shower. Two more bedrooms, a full bath and laundry are on the second floor. Paved patio and storage shed out back. Amenities include three outdoor pools, an indoor pool and hot tub, a fitness center, tennis and pickleball courts and a 45-acre nature preserve with lakes and trails. Piney Orchard Marketplace is about a mile away, and Wegmans, Target and Safeway are about 10 minutes. Under 10 minutes to the Odenton MARC (Penn Line to DC and Baltimore) and about 15 to Fort Meade.
- Listing Status:
- Active
- Date Added:
- October 17, 2026
- Data Last Updated:
- November 7, 2026 at 2:19AM
- Listing Office:
- LPT Realty, LLC : 8773662213
- Listing Agent:
- Tyler Chase Kincer : 5405898309
- MLS ID:
- MDAA2159044

- General: SidewalksSecure StorageAbove GradeBelow Grade
- Style: ColonialBack-to-Back
- Other Structures: BrickPatio
- Roofing: Asphalt
- Windows: Double pane windowsScreens
- General: Brick FrontVinyl Siding3Slab
- HOA Amenities: Exercise RoomJog/Walk PathParty RoomPool - IndoorPool - OutdoorRecreational CenterTennis CourtsTot Lots/PlaygroundCommunity CenterInsurance250.65Quarterly
- Originating MLS: BRIGHT_MAIN
- School District: ANNE ARUNDEL COUNTY PUBLIC SCHOOLS
- County: ANNE ARUNDEL-MD
- Zoning: R100457190086764
- Utilities: Cable tv available
- Water: Public
- Sewer: Public Sewer
- Source: BRIGHT_MAIN
This listing courtesy of Tyler Chase Kincer , LPT Realty, LLC
Monthly Payment
- Principal & Interest $
- Property Taxes $
- Home Insurance $
- VA Funding Fee $