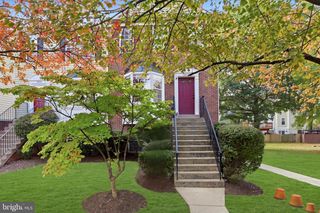
8723 GRAPE ARBOR WAY, Odenton, MD 21113
- 3 beds |
- 3 baths |
- 1,490 sqft
 Town Home
 Built in 1997
 1,307sqft lot
 —— car garage
 $302/sqft
 Listed 7 days ago
Property Description
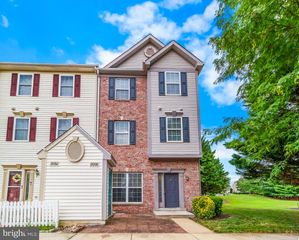
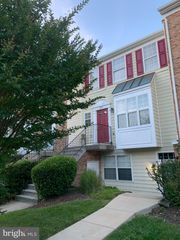
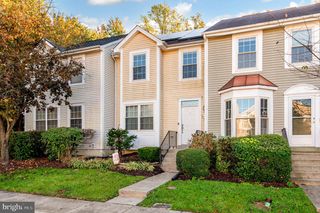
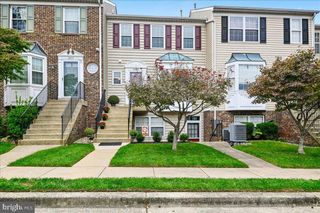
Nestled in the desirable Burgundy Place community of Piney Orchard, this charming townhouse offers the perfect blend of comfort, space, and convenience. Featuring approximately 1,490 square feet of thoughtfully designed living space, this home offers three spacious bedrooms, two full bathrooms, and one half bath. Step inside and enjoy the warm, inviting atmosphere, highlighted by beautiful hardwood flooring and cozy carpeted areas. The main living level features an open and welcoming layout where the dining area flows seamlessly into the living room and kitchen, creating an ideal space for everyday living and entertaining. The kitchen is equipped with a dishwasher, refrigerator, stove, ice maker, and garbage disposal, offering the essentials for convenient meal preparation. The second level features two generously sized bedrooms, a full bathroom, and a conveniently located laundry room. Whether you need additional space for family, guests, a home office, or hobbies, these rooms offer plenty of flexibility. The entire third level is dedicated to the private owner's suite, providing a peaceful retreat at the end of the day. Enjoy the spacious bedroom, walk-in closet with ample storage, and en-suite bathroom featuring a luxurious soaking tub—perfect for relaxing and unwinding. Enjoy all that Piney Orchard has to offer, including indoor and outdoor swimming pools, a community center, and playgrounds. Conveniently located near Waugh Chapel, you'll have easy access to a variety of restaurants, shopping, and everyday conveniences. More than just a place to call home, this townhouse offers a wonderful opportunity to enjoy comfortable living in a vibrant community. Don't miss your chance to make this lovely home yours!
- Listing Status:
- Active
- Date Added:
- October 30, 2026
- Data Last Updated:
- November 7, 2026 at 2:19AM
- Listing Office:
- Samson Properties : 3018500255
- Listing Agent:
- Sharon L Jordan : 4105649884
- MLS ID:
- MDAA2159864

- General: Above GradeBelow Grade
- Style: Back-to-Back
- Parking: Assigned
- General: Vinyl Siding3Slab
- HOA Amenities: Community CenterPool - IndoorPool - OutdoorTot Lots/PlaygroundCommon Area MaintenanceLawn MaintenancePool(s)Recreation Facility673.0Annually
- Originating MLS: BRIGHT_MAIN
- School District: ANNE ARUNDEL COUNTY PUBLIC SCHOOLS
- County: ANNE ARUNDEL-MD
- Zoning: R10020457190094195
- Water: Public
- Sewer: Public Sewer
- Source: BRIGHT_MAIN
This listing courtesy of Sharon L Jordan , Samson Properties
Monthly Payment
- Principal & Interest $
- Property Taxes $
- Home Insurance $
- VA Funding Fee $

 New - 1 day ago