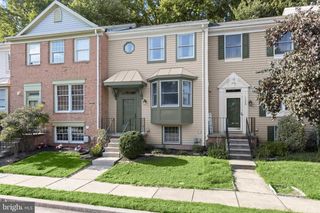
875 CHESTNUTVIEW CT, Curtis Bay, MD 21226
- 3 beds |
- 3 baths |
- 1,720 sqft
 Town Home
  Built in 1992
  3,049sqft lot
 —— car garage
  $201/sqft
  Listed 14 days ago
Property Description
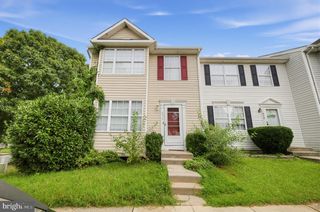
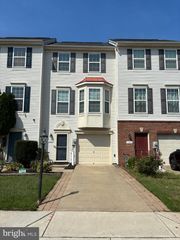
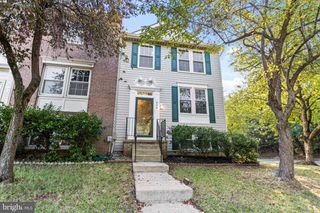
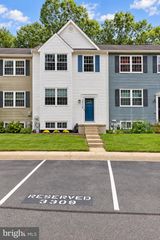
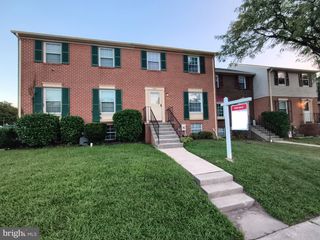
Investor or Fixer Upper opportunity in the sought-after water-oriented community of Chestnut Hill Cove. End of Row Townhome with 3 levels and a fully fenced rear yard is ready for your upgrades and decorating dreams! This home is being sold strictly AS IS. No repairs will be made. This property was occupied by original owner until 6 months ago. This unit has great bones, a fantastic floor plan and is structurally solid. HVAC system works but will need updating and home is priced to reflect the age of mechanicals and interior cosmetic needs. Majority of carpeting has been removed and subfloor painted with sealing paint so it's ready for your choice of flooring! Half bath in entry foyer has need of a new wax ring for the commode yet has a great condition vanity and top. Living space is open and boasts a beautiful bay window looking out the front towards the community. There is a dining room off the kitchen with sliding glass doors, no deck at this time but adding one would create a lovely outdoor space. The Kitchen is fully functional with a large capacity refrigerator, electric smooth top range, dishwasher and garbage disposal at the sink. The pantry closet has wire shelving that holds a large amount of goods, and the breakfast nook has a built-in desk and overhead cabinets for storage plus window overlooking the rear yard. The triple level staircase sits between the Living room and dining room offering easy access to the upper bedrooms (3) and full baths (2) or the finished basement with rec room, office room and storage room with a full size freezer for food storage needs. The Rec room has sliding doors to the rear yard with mature and beautiful shade trees a small patio and garden areas. There are additional storage closets under the stairs on this level as well. The top-level owner's suite is large and inviting, has a full bath with stall shower, a walk in closet complete with wire shelving and there is a large built-in vanity with wall mirror, countertop and drawers for your dressing room needs. There are two additional bedrooms on this level with large closets and access to the full bath on the hall that has a full-size tub and shower combination. Plenty of parking is available directly in front of the home, along with additional spaces for guests and extra vehicles throughout the community. Fantastic amenities include playgrounds, basketball courts, a boat ramp, boat slips, a fishing pier, and nearby boat and RV storage. Don’t miss this incredible opportunity to own a home surrounded by scenic creeks, marine life, and local shops and restaurants for everyone to enjoy.
- Listing Status:
- Active
- Data Last Updated:
- September 20, 2026 at 7:19PM
- Listing Office:
- Coldwell Banker Waterman Realty : 4106435005
- Listing Agent:
- Cornelia Fallon : 8608571005
- MLS ID:
- MDAA2147442

- General: Above GradeBelow Grade
- Style: Contemporary
- Parking: Assigned
- Roofing: Shingle
- Windows: Bay bowDouble hungScreens
- General: Combination3Block
- HOA Amenities: Basketball CourtsBoat Dock/SlipBoat RampCommon GroundsPier/DockReserved/Assigned ParkingTot Lots/PlaygroundWater/Lake PrivilegesCommon Area MaintenanceSnow RemovalTrash70.0Monthly
- Originating MLS: BRIGHT_MAIN
- School District: ANNE ARUNDEL COUNTY PUBLIC SCHOOLS
- County: ANNE ARUNDEL-MD
- Zoning: R5020319490058445
- View: Trees/Woods
- Fencing: Fully
- Utilities: Cable tv
- Water: Public
- Sewer: Public Sewer
- Source: BRIGHT_MAIN
This listing courtesy of Cornelia Fallon , Coldwell Banker Waterman Realty
Monthly Payment
- Principal & Interest $
- Property Taxes $
- Home Insurance $
- VA Funding Fee $

 New - 2 days ago