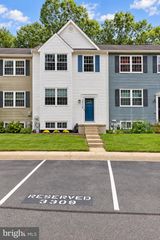
963 CHESTNUT MANOR CT, Curtis Bay, MD 21226
- 3 beds |
- 3 baths |
- 1,560 sqft
 Town Home
  Built in 1995
  2,178sqft lot
 —— car garage
  $218/sqft
  Listed 2 months ago
Property Description
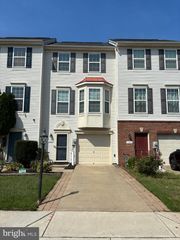
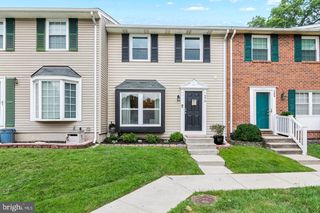
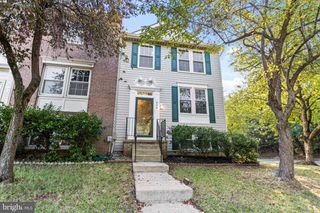
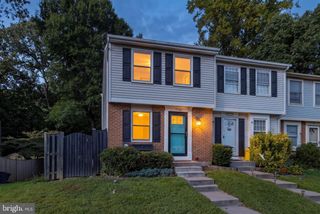
Welcome to this well-maintained 3-bedroom, 2.5-bath townhouse located in the heart of Pasadena, Maryland. Offering a functional layout and comfortable living spaces across three levels, this home is designed to accommodate a variety of lifestyles. The main level features a bright and inviting living room that flows into the kitchen, creating an ideal space for everyday living and entertaining. A convenient half bath is located on this level for guests, and just off the kitchen, the rear deck provides the perfect spot to enjoy your morning coffee, unwind after a long day, or host gatherings with family and friends. The fully fenced backyard offers additional outdoor space for relaxing, gardening, pets, or play. Upstairs, you'll find all three bedrooms thoughtfully situated on the same level, along with a full bathroom that serves the upper floor. The layout provides a comfortable separation between the living and sleeping areas while keeping everything conveniently within reach. The finished lower level expands the home's living space with endless possibilities. Whether you envision a recreation room, home office, fitness area, guest space, or media room, this versatile level can adapt to your needs. A second full bathroom on the lower level adds flexibility and convenience for overnight guests or extended living arrangements. Conveniently located in Pasadena, this home offers easy access to shopping, dining, parks, marinas, and major commuter routes while still enjoying the charm and community atmosphere the area is known for. Whether you're purchasing your first home, looking for additional space, or searching for a low-maintenance property with room to grow, this townhouse presents an excellent opportunity to make it your own. Schedule your private showing today and discover everything this Pasadena home has to offer.
- Listing Status:
- Active
- Date Added:
- July 16, 2026
- Data Last Updated:
- September 20, 2026 at 9:17PM
- Listing Office:
- Berkshire Hathaway HomeServices PenFed Realty : 4106478000
- Listing Agent:
- Shaun Leway : 4435341436
- MLS ID:
- MDAA2150102

- General: SidewalksAbove GradeBelow Grade
- Style: Traditional
- Other Structures: Deck
- Roofing: Asphalt
- Windows: Vinyl cladInsulatedLow eScreens
- General: Vinyl Siding3Permanent
- HOA Amenities: 70.0Monthly
- Originating MLS: BRIGHT_MAIN
- School District: ANNE ARUNDEL COUNTY PUBLIC SCHOOLS
- County: ANNE ARUNDEL-MD
- Zoning: R5020319490071198
- Fencing: Fully
- Water: Public
- Sewer: Public Sewer
- Source: BRIGHT_MAIN
This listing courtesy of Shaun Leway , Berkshire Hathaway HomeServices PenFed Realty
Monthly Payment
- Principal & Interest $
- Property Taxes $
- Home Insurance $
- VA Funding Fee $

 New - 2 days ago