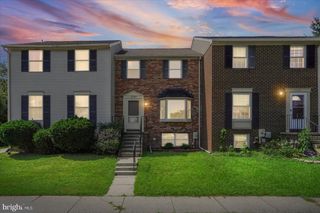
7930 SUTHERLAND CT, Pasadena, MD 21122
- 3 beds |
- 2 baths |
- 1,320 sqft
 Town Home
  Built in 1982
  2,614sqft lot
 —— car garage
  $284/sqft
  Listed 5 days ago
Property Description
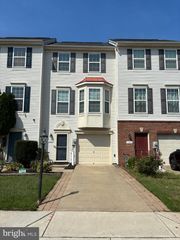
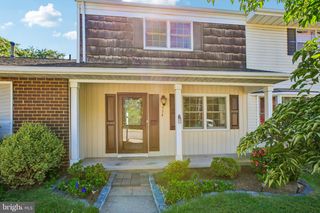
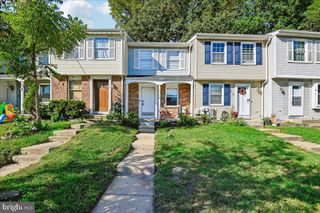
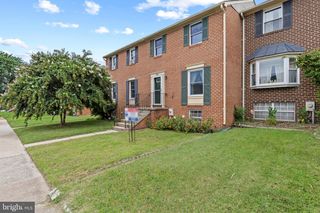
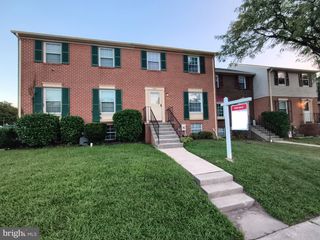
Welcome Home! This end-of-row townhome offers a flexible 3-bedroom, 2-full-bath layout with plenty of space to make your own. The main level features an open-concept floor plan that flows easily between the living, dining, and kitchen areas, creating a bright and comfortable space for everyday living and entertaining. Upstairs you'll find two bedrooms along with a full bathroom. The finished lower level has been thoughtfully utilized for years as a spacious third bedroom and offers a more private setup away from the other bedrooms. With its generous size and a full bathroom on the same level, it has traditionally served as the home's primary bedroom—creating a suite-like feel and giving the home a unique separation of space. Outside, being an end unit means you'll enjoy the added benefit of a fully fenced yard with room to relax, entertain, garden, or create your own outdoor retreat. If you're looking for a townhome with an open main level, three separate sleeping spaces, two full bathrooms, a private lower-level setup, and a fenced yard, 7930 Sutherland Ct is one you'll want to see! Brand New Carpet 9/2026 & Duct work professional cleaned 9/2026.
- Listing Status:
- Active
- Date Added:
- September 16, 2026
- Data Last Updated:
- September 20, 2026 at 7:19PM
- Listing Office:
- Hyatt & Company Real Estate, LLC : 4107056295
- Listing Agent:
- Holly Greenstreet : 4437227858
- MLS ID:
- MDAA2155184

- General: Above GradeBelow Grade
- Style: Colonial
- General: CombinationBrick2Permanent
- HOA Amenities: Tennis CourtsTot Lots/PlaygroundBasketball CourtsBike TrailCommon GroundsPool - OutdoorSwimming PoolOtherCommon Area MaintenanceManagementPool(s)Snow Removal289.0Quarterly
- Originating MLS: BRIGHT_MAIN
- School District: ANNE ARUNDEL COUNTY PUBLIC SCHOOLS
- County: ANNE ARUNDEL-MD
- Zoning: R5020319090033940
- Fencing: Rear
- Water: Public
- Sewer: Public Sewer
- Source: BRIGHT_MAIN
This listing courtesy of Holly Greenstreet , Hyatt & Company Real Estate, LLC
Monthly Payment
- Principal & Interest $
- Property Taxes $
- Home Insurance $
- VA Funding Fee $

 New - 2 days ago