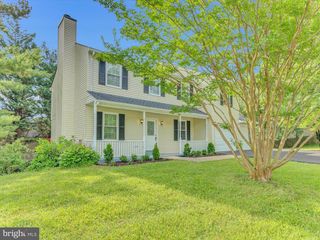
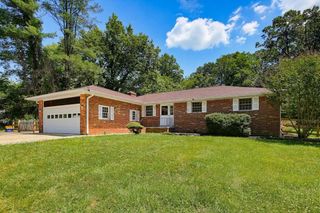
10130 CLEARSPRING RD, Damascus, MD 20872
- 4 beds |
- 4 baths |
- 2,445 sqft
 Single-Family Home
  Built in 1985
  0.55acre lot
 2 car garage
  $258/sqft
  Listed 6 days ago
Property Description
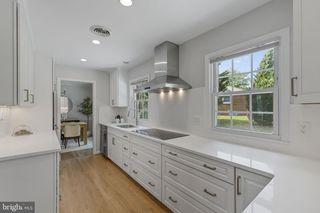
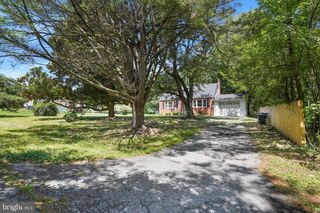
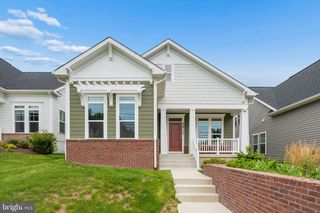
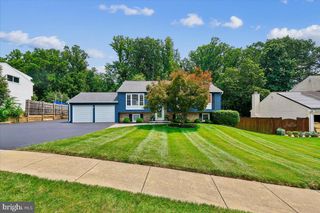
King of the Hill best describes this amazing home, offering over 3,000 square feet of living space, a huge two-car garage, and more than a half-acre of private, treed property. The space and value you’ll find here at this price simply compare to nothing else! A beautiful flagstone walkway and covered front porch welcome you the moment you arrive. Step inside to find gorgeous hardwood floors in the foyer, living room, dining room, staircase, and upstairs hallway—all in amazing condition. New carpet in the bedrooms completes the home beautifully. The kitchen is sure to impress, featuring stainless steel appliances, granite countertops, and the breakfast bar with barstool seating everyone wants. Antique bronze fixtures add the perfect finishing touch. The living and dining rooms showcase elegant crown and chair molding. Then, welcome to the heart of the home—the family room, where you can cozy up by the woodstove fireplace, enjoy movie and TV nights, and step outside to the deck and backyard. The private, tree-lined backyard offers plenty of room to relax, entertain, play soccer, or set up a game of cornhole. And the hard-to-find oversized two-car garage provides the space you need for cars, storage, hobbies, and more. Looking for great schools? You’re in the Damascus High School district. Public transportation is conveniently located at the top of the street, while downtown Damascus is just minutes away, with unique local shops, restaurants, and the famous Jimmie Cone ice cream stand. Welcome to Damascus—a small-town feel with a big-town heart. Home Warranty Included. Come see why this one deserves to be at the top of your list!
- Listing Status:
- Active
- Data Last Updated:
- August 20, 2026 at 3:20PM
- Listing Office:
- RE/MAX Realty Centre, Inc. : 3015913920
- Listing Agent:
- Maria C Kolick : 3015295025
- MLS ID:
- MDMC2250994

- General: Exterior LightingFlood LightsPlay AreaPlay EquipmentStreet LightsAbove GradeBelow Grade
- Style: Colonial
- Other Structures: Deck
- Parking: Asphalt Driveway
- Roofing: Asphalt
- Windows: Double pane windows
- General: Vinyl Siding3Concrete Perimeter
- Originating MLS: BRIGHT_MAIN
- School District: MONTGOMERY COUNTY PUBLIC SCHOOLS
- County: MONTGOMERY-MD
- Zoning: R90161201995736
- View: Trees/Woods
- Water: Public
- Sewer: Public Sewer
- Source: BRIGHT_MAIN
This listing courtesy of Maria C Kolick , RE/MAX Realty Centre, Inc.
Monthly Payment
- Principal & Interest $
- Property Taxes $
- Home Insurance $
- VA Funding Fee $