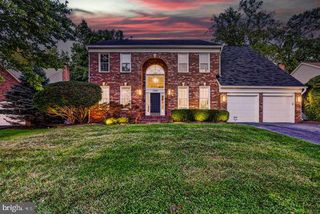
16229 BLACK ROCK, Darnestown, MD 20874
- 5 beds |
- 5 baths |
- 5,981 sqft
 Single-Family Home
  Built in 1998
  2.48acre lot
 3 car garage
  $226/sqft
  Listed 2 months ago
Property Description
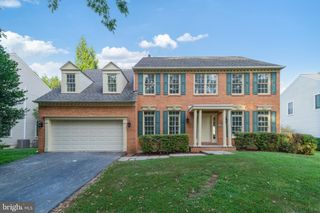
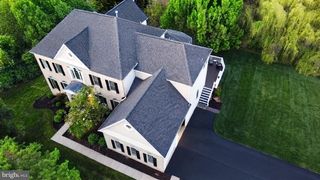
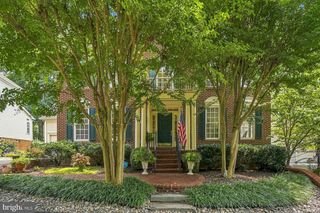
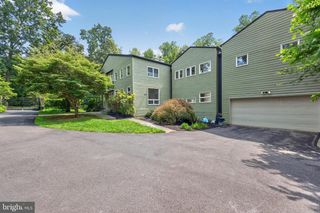
Completely remodeled from top to bottom, this estate home sits on 2.5 private acres and offers nearly 6,000 square feet of beautifully updated living space. Floor-to-ceiling windows fill the home with natural light, while designer lighting, oversized rooms, and quality finishes can be found throughout. The renovated kitchen features sub zero refrigerator and high end cove appliances, custom cabinetry, quartz countertops, a large center island, and a sunny breakfast area, with a separate formal dining room ready for larger gatherings. Just off the kitchen, the family room is anchored by a wood-burning fireplace, creating a comfortable place to gather, while the sunroom offers the perfect spot to enjoy your morning coffee, read a book, or take in the views of the backyard. A private main-level office with double doors provides a quiet workspace. Upstairs, you'll find four spacious bedrooms, including an impressive primary suite with a renovated bath featuring an oversized shower with waterfall and rain shower heads, a soaking tub, double vanity, and a huge walk-in closet with custom built-in cabinetry. The walkout lower level expands the living space with a large recreation room, a legal fifth bedroom, full bathroom, multiple flexible living areas, and a beautifully finished theater room. Outside, enjoy the screened porch, adjoining deck with stairs leading to the fenced backyard, and two-acre lot with plenty of room to spread out. A three-car garage, oversized driveway, and storage shed complete the property.
- Listing Status:
- Active
- Data Last Updated:
- September 21, 2026 at 2:17AM
- Listing Office:
- Samson Properties : 3018500255
- Listing Agent:
- Mitchell August : 3018068701
- MLS ID:
- MDMC2244708

- General: Above GradeBelow Grade
- Style: Colonial
- Parking: Asphalt Driveway
- General: BrickVinyl Siding2Slab
- Originating MLS: BRIGHT_MAIN
- School District: MONTGOMERY COUNTY PUBLIC SCHOOLS
- County: MONTGOMERY-MD
- Zoning: RC160602974295
- Fencing: Fully
- Water: Well
- Sewer: Septic < # of BR
- Source: BRIGHT_MAIN
This listing courtesy of Mitchell August , Samson Properties
Monthly Payment
- Principal & Interest $
- Property Taxes $
- Home Insurance $
- VA Funding Fee $

 New - 3 days ago