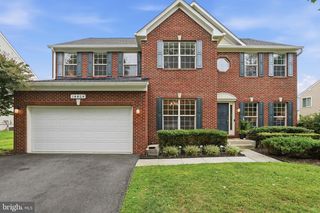
12300 TURLEY DR, North Potomac, MD 20878
- 5 beds |
- 5 baths |
- 5,076 sqft
 Single-Family Home
  Built in 1989
  8,712sqft lot
 2 car garage
  $236/sqft
  Listed 17 days ago
Property Description
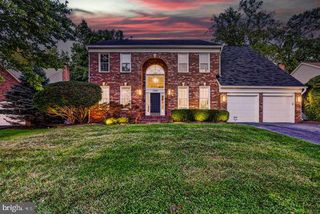
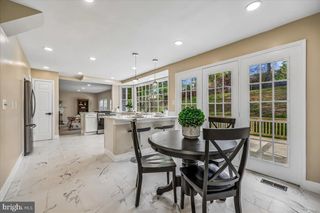
Welcome to this stunning, fully transformed home in the highly sought-after Potomac Grove neighborhood. Beautifully updated from top to bottom, this residence offers modern luxury, exceptional design, and effortless living. Main Level: A dramatic two-story foyer opens to a bright floor plan elevated by over 40 newly installed recessed lights and brand-new flooring throughout the entire home. The main level includes a private office with built-in shelving, an expansive living room, and a formal dining room with a bay window. Gourmet Kitchen: Completely renovated, featuring high-end granite countertops, an expanded center island, new cabinetry, premium new appliances, a 5-burner gas stove, double pantry, and a sunlit breakfast area. Living & Outdoor Space: Step down to the inviting family room with arched transom windows, leading out to a screened porch, deck, and fully fenced rear yard. A dedicated mudroom and powder room complete this level. Upper Level: The expansive primary suite features a private sitting room, two walk-in closets, and a newly renovated, spa-like bath with upgraded tilework and a sleek, standalone soaking tub. Three additional spacious bedrooms share an updated Jack-and-Jill bath. Convenient bedroom-level laundry room with ample storage. Lower Level & Extras: A finished basement offers a large recreation room and full bath, ideal for entertainment or a home gym. Attached 2-car garage included.
- Listing Status:
- Active
- Date Added:
- September 3, 2026
- Data Last Updated:
- September 20, 2026 at 7:16AM
- Listing Office:
- RLAH @properties : 3016520643
- Listing Agent:
- Ali Velasco : 2026556464
- MLS ID:
- MDMC2250232

- General: Above GradeBelow Grade
- Style: Colonial
- Other Structures: DeckScreened
- Roofing: Architectural ShingleComposite
- General: BrickVinyl Siding3Slab
- HOA Amenities: 92.0Monthly
- Originating MLS: BRIGHT_MAIN
- School District: MONTGOMERY COUNTY PUBLIC SCHOOLS
- County: MONTGOMERY-MD
- Zoning: R200160602770805
- Water: Public
- Sewer: Public Sewer
- Source: BRIGHT_MAIN
This listing courtesy of Ali Velasco , RLAH @properties
Monthly Payment
- Principal & Interest $
- Property Taxes $
- Home Insurance $
- VA Funding Fee $

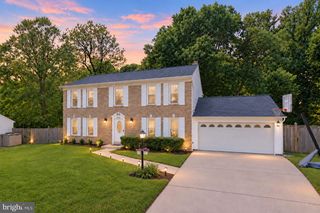
 New - 2 days ago