14505 CERVANTES AVE, Darnestown, MD 20874
- 4 beds |
- 5 baths |
- 5,292 sqft
 Single-Family Home
 Built in 1998
 2.01acre lot
 2 car garage
 $241/sqft
 Listed 12 days ago
Property Description
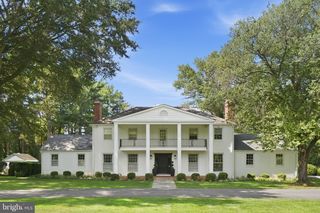
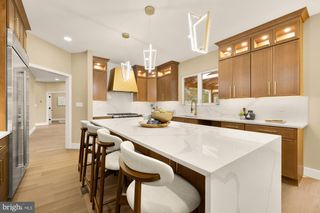
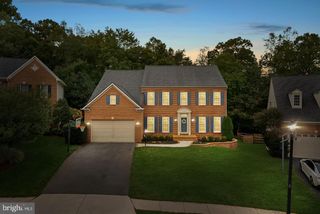
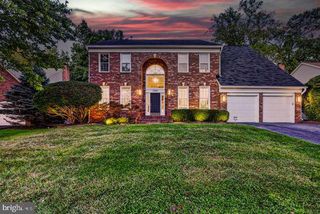
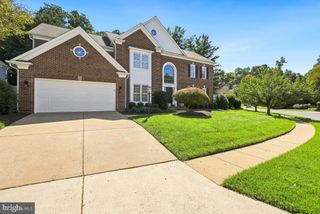
An incredible opportunity awaits in Seneca Estates! Thoughtfully designed, beautifully updated, and meticulously maintained by its original owner, this distinctive four-bedroom, 4.5-bath, three-level home seamlessly blends timeless architecture, modern amenities, gracious living spaces, and a picturesque setting in a convenient location. Offering an exceptional balance of elegance and comfort, this light-filled residence provides a peaceful retreat perfectly suited to today's lifestyle. Built by Winchester Homes, this classic Colonial welcomes you with outstanding curb appeal, an elegant brick front, brick paver hardscaping, and a scenic two-acre setting framed by mature trees. Inside, a warm and inviting two-story foyer introduces the home's light-filled interior. Flanking the foyer, the elegant dining room is ideal for memorable gatherings and special occasions, while the living room offers a sophisticated setting for conversation and relaxation, with both spaces bathed in natural light. Designed for everyday living and effortless entertaining, the family room features a striking stone fireplace, rich hardwood flooring, and seamless access to the kitchen and sunroom. The spacious, center-island kitchen serves as the heart of the home, offering abundant gathering space and generous table space, a gas cooktop with downdraft ventilation, double wall ovens, a stainless steel refrigerator and dishwasher, a sizable pantry, and a dedicated workstation. An impressive sunroom showcases floor-to-ceiling windows, bathing the space in natural light while capturing the beauty of the surrounding landscape. Privately situated at the rear of the main level, the office features multiple windows framing scenic views, creating an inviting environment for working from home. A powder room completes this level. Two staircases provide convenient access to the upper level, where four generously sized bedrooms, three full bathrooms, a dedicated laundry room, and an open hallway with pull-down attic access await. The expansive primary suite is a true retreat, featuring a vaulted ceiling, a gracious sitting area, two walk-in closets, and a spa-inspired bath complete with a soaking tub, spacious shower, dual vanities, and a private water closet. The three additional bedrooms offer ample closet storage and lovely views. Two front bedrooms share a full hall bath with a tub and shower, while a third full bathroom is conveniently located adjacent to the fourth bedroom. The walk-out lower level extends the home's living and entertaining possibilities with a fully finished, light-filled space designed for recreation, relaxation, and flexibility. An expansive recreation room features built-in cabinetry and display shelving, while a separate room with a closet can be used for multiple purposes. A fourth full bathroom with a shower and a utility room with ample storage complete this level. Step outside to discover a private outdoor oasis designed to take full advantage of the home's beautiful setting. A substantial raised deck overlooks the fenced rear yard, creating an inviting backdrop for quiet mornings, afternoon relaxation, and memorable gatherings. Whether enjoying coffee at sunrise, basking in the afternoon sunshine, or dining al fresco, the outdoor living spaces offer scenic views and year-round natural beauty across the expansive property. Thoughtful updates and special features enhance the home's comfort, convenience, and peace of mind, including a Generac generator, updated roof, three-zone HVAC system, updated water heater, EV charger, updated flooring, and select freshly painted rooms. Ideally located in Darnestown, this exceptional property offers the best of peaceful living and everyday convenience, just moments from natural attractions and scenic trails, local shopping and dining, and major commuter routes. A distinctive home, a beautiful setting, and an exceptional opportunity in Seneca Estates. Welcome home!
- Listing Status:
- Active
- Date Added:
- October 23, 2026
- Data Last Updated:
- November 4, 2026 at 3:18PM
- Listing Office:
- Long & Foster Real Estate, Inc. : 3012996000
- Listing Agent:
- Valerie C Fuster : 3019803083
- MLS ID:
- MDMC2260844

- General: Above GradeBelow Grade
- Style: Colonial
- Other Structures: Deck
- Parking: ElectricVehicleChargingStationsAsphalt Driveway
- General: Brick FrontVinyl Siding3Concrete Perimeter
- Originating MLS: BRIGHT_MAIN
- School District: MONTGOMERY COUNTY PUBLIC SCHOOLS
- County: MONTGOMERY-MD
- Zoning: RE2160603094287
- View: PanoramicScenic VistaTrees/Woods
- Fencing: Partially
- Water: Well
- Sewer: Septic Exists
- Source: BRIGHT_MAIN
This listing courtesy of Valerie C Fuster , Long & Foster Real Estate, Inc.
Monthly Payment
- Principal & Interest $
- Property Taxes $
- Home Insurance $
- VA Funding Fee $