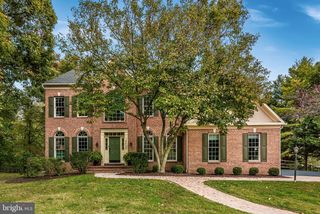
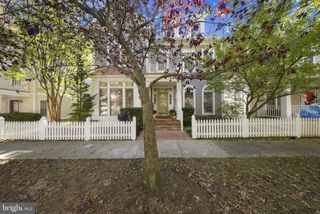
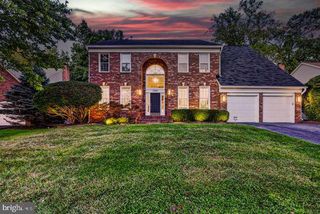
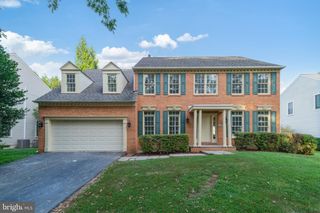
16229 BLACK ROCK RD, Germantown, MD 20874
- 5 beds |
- 5 baths |
- 5,981 sqft
 Single-Family Home
 Built in 1998
 2.48acre lot
 3 car garage
 $217/sqft
 Listed 6 days ago
Property Description
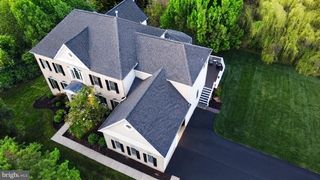
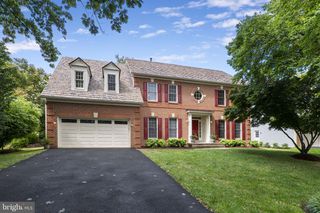
Completely remodeled from top to bottom, this estate home sits on 2.5 private acres and offers nearly 6,000 square feet of beautifully updated living space. Floor-to-ceiling windows fill the home with natural light, while designer lighting, oversized rooms, and quality finishes can be found throughout. Every bathroom has been fully remodeled with high-end design. The renovated kitchen features a Sub-Zero refrigerator and high-end Cove appliances, custom cabinetry, quartz countertops, a large center island, and a sunny breakfast area, with a separate formal dining room ready for larger gatherings. Just off the kitchen, the family room is anchored by a wood-burning fireplace, creating a comfortable place to gather, while the sunroom offers the perfect spot to enjoy your morning coffee, read a book, or take in the views of the backyard. A private main-level office with double doors provides a quiet workspace. Upstairs, you’ll find four spacious bedrooms, including an impressive primary suite with a spa-like bath featuring an oversized shower with waterfall and rain shower heads, a soaking tub, a double vanity, and a huge walk-in closet with custom built-in cabinetry. The walkout lower level expands the living space with a large recreation room, a legal fifth bedroom, a full bath, multiple flexible living areas, and a beautifully finished theater room. Outside, enjoy the screened porch and adjoining deck with stairs leading down to the fenced backyard, with plenty of room to spread out across the 2.5-acre lot. A three-car garage, oversized driveway, and storage shed complete the property.
- Listing Status:
- Active
- Data Last Updated:
- November 4, 2026 at 3:18PM
- Listing Office:
- Samson Properties : 7033788810
- Listing Agent:
- Stacey Caito : 7039579643
- MLS ID:
- MDMC2262108

- General: Above GradeBelow Grade
- Style: Colonial
- Parking: Asphalt Driveway
- General: BrickVinyl Siding3Slab
- Originating MLS: BRIGHT_MAIN
- School District: MONTGOMERY COUNTY PUBLIC SCHOOLS
- County: MONTGOMERY-MD
- Zoning: RC16060297429
- Fencing: Fully
- Water: Well
- Sewer: Septic < # of BR
- Source: BRIGHT_MAIN
This listing courtesy of Stacey Caito , Samson Properties
Monthly Payment
- Principal & Interest $
- Property Taxes $
- Home Insurance $
- VA Funding Fee $