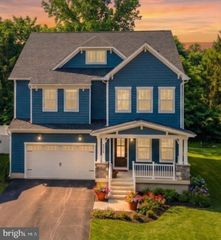
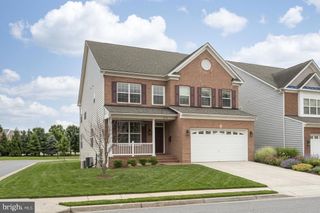
126 LAKE ST, Gaithersburg, MD 20878
- 5 beds |
- 6 baths |
- 5,626 sqft
 Single-Family Home
 Built in 2001
 3,920sqft lot
 2 car garage
 $225/sqft
 Listed 13 days ago
Property Description
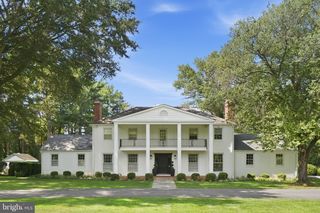
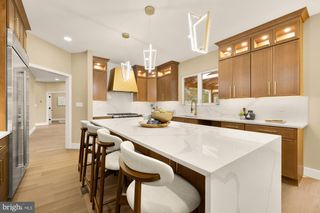
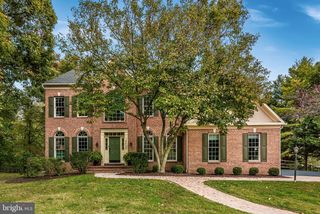
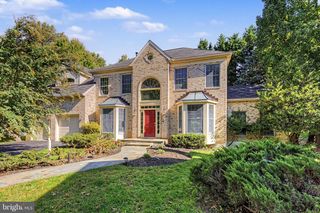
Welcome to this beautifully maintained Mitchell & Best home offering 5 bedrooms, 5.5 baths, and more than 4,300 square feet of finished living space across the upper three levels, with additional living and entertaining space of almost 1,300 square feet on the lower level. Blending timeless architectural details with comfortable, versatile living spaces, this exceptional home is designed for both everyday enjoyment and effortless entertaining. The welcoming foyer features elegant marble flooring, while soaring 9+ foot ceilings and Brazilian cherry hardwood floors create a bright, open feel throughout. Freshly painted interiors and new carpet in the family room add a fresh, move-in-ready appeal. At the heart of the home, the gourmet kitchen combines style and functionality with stainless steel appliances, granite countertops, an oversized island, and a spacious table area. Two pantries provide exceptional storage, with the additional pantry conveniently located in the adjoining mudroom. The kitchen opens seamlessly to the inviting family room, complete with a gas fireplace, while a separate dining room and living room offer the perfect setting for more formal gatherings. Outdoor living is equally inviting. A charming screened porch and fenced backyard extend the living space, creating two wonderful settings for morning coffee, casual dinners, or entertaining family and friends. The newly replaced and refinished front fence and tall fenced backyard enclosure enhance both curb appeal and privacy. Upstairs, the spacious primary suite serves as a private retreat, featuring a generous sitting area and gas fireplace. The well-appointed primary bath includes a two-person soaking tub, double vanities, dressing vanity, granite countertops and two large walk-in closets. Additional generously sized bedrooms, some with walk-in closets, including custom built-ins for thoughtful organization. Conveniently located on the bedroom level, the laundry room makes everyday living effortless. The versatile third level provides exceptional flexibility, with additional rooms and a full bath. Whether used for family or guest bedrooms, an au pair suite, a home office, a gym, or a combination of work and relaxation spaces, this level adapts easily to changing needs. The finished lower level offers even more room to spread out, featuring a spacious recreation area, dedicated media room, bonus room, full bath, abundant storage closets, and a large utility room. With multiple levels of thoughtfully designed space, there is room for everyone to find their own place to work, relax, entertain, or recharge. An attached two-car garage adds everyday convenience, while major system updates offer additional peace of mind. Notable upgrades and improvements include: a finished basement/lower level with a full bath and media room with wet bar; a new roof (2020); new gutters and downspouts (2020); new front fence (2026), HVAC with humidifier (2022); and water heater (2022). Ideally situated in the sought-after Kentlands community, this home is within walking distance of neighborhood shops, restaurants, lakes, parks, and community amenities. Enjoy the best of Kentlands living, where charming streets, inviting outdoor spaces, and a vibrant neighborhood atmosphere come together to create an exceptional place to call home. Please note: select images have been virtually staged to illustrate the potential use and furnishing of the spaces.
- Listing Status:
- Active
- Data Last Updated:
- November 4, 2026 at 2:17PM
- Listing Office:
- Greystone Realty, LLC. : 3012444705
- Listing Agent:
- Jacqueline G Band-Olinger : 3019284669
- MLS ID:
- MDMC2261250

- General: BBQ GrillAbove GradeBelow Grade
- Style: Colonial
- Roofing: Shake
- General: Other4Slab
- HOA Amenities: Basketball CourtsClub HouseCommon GroundsFitnessCenterJog/Walk PathLakePickleball CourtsPool - OutdoorTennis CourtsTot Lots/PlaygroundCommon Area MaintenancePool(s)Reserve FundsSnow Removal181.34Monthly
- Originating MLS: BRIGHT_MAIN
- School District: MONTGOMERY COUNTY PUBLIC SCHOOLS
- County: MONTGOMERY-MD
- Zoning: MXD160903270983
- Water: Public
- Sewer: Public Sewer
- Source: BRIGHT_MAIN
This listing courtesy of Jacqueline G Band-Olinger , Greystone Realty, LLC.
Monthly Payment
- Principal & Interest $
- Property Taxes $
- Home Insurance $
- VA Funding Fee $