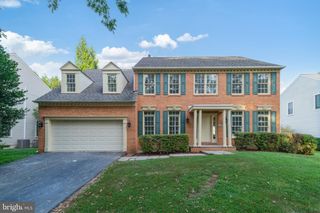
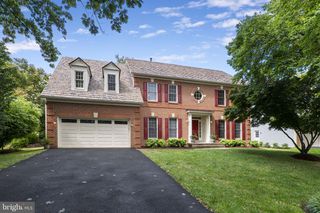
12910 ESWORTHY RD, North Potomac, MD 20878
- 4 beds |
- 6 baths |
- 4,740 sqft
 Single-Family Home
 Built in 1964
 2acre lot
 2 car garage
 $264/sqft
 Listed 6 days ago
Property Description
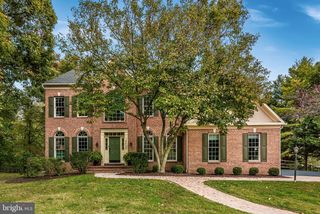
Situated on two beautiful acres in North Potomac's sought-after Wootton High School district, this exceptional home combines the timeless character of its 1964 architecture with extensive recent renovations and modern updates. From its exposed wood beams and rich architectural details to its beautifully updated interiors and resort-style outdoor living spaces, this property offers a rare combination of charm, privacy, and functionality. The main level features hardwood floors, two fireplaces, and spacious rooms designed for both everyday living and entertaining. The beautifully renovated kitchen is filled with natural light and overlooks the swimming pool and expansive backyard. Just off the kitchen, a large family room features exposed wood beams and a fireplace, creating a warm and inviting gathering space. A separate office or sitting room offers rich, dark wood-paneled walls and custom built-in shelving, providing a sophisticated and comfortable retreat. The main level also includes a generously sized formal living room and dining room, ideal for entertaining. A convenient rear entrance features a mudroom area with built-in shelving and direct access to the pool deck. An oversized two-car garage includes a separate storage room for added convenience. Upstairs, an entire wing is dedicated to the primary suite, offering exceptional privacy and space. The suite features a private front balcony overlooking the beautifully landscaped grounds, a separate dressing room with vanity, a spacious walk-in closet, and a renovated primary bathroom. Two additional bedrooms and two additional full bathrooms complete the upper level, providing comfortable accommodations and privacy for family and guests. The fully finished walk-out lower level offers even more space for entertaining and relaxation. Featuring the home's third fireplace, a built-in full wet bar with a large wine refrigerator, and generous recreation space, this level is ideal for hosting gatherings or enjoying a quiet evening at home. An additional bedroom, full bathroom, laundry room and abundant storage complete the lower level. Outside, the property truly shines. The fully fenced pool area is surrounded by extensive hardscaping and thoughtfully placed exterior lighting, creating an inviting setting for outdoor entertaining, day or night. A separate pool house with a shower, sink, and toilet adds convenience for poolside gatherings. Enjoy easy access to nearby parkland and the C&O Canal locks, as well as convenient access to River Road for a direct route into Washington, DC or across to Virginia.
- Listing Status:
- Active
- Date Added:
- October 29, 2026
- Data Last Updated:
- November 4, 2026 at 3:18PM
- Listing Office:
- RLAH @properties : 3016520643
- Listing Agent:
- Melissa Bernstein : 3019084007
- MLS ID:
- MDMC2261808

- General: Bump-outsExtensive HardscapeExterior LightingOtherAbove GradeBelow Grade
- Style: Colonial
- Other Structures: Balconies- MultipleDeckPatio
- General: Brick3Slab
- Originating MLS: BRIGHT_MAIN
- School District: MONTGOMERY COUNTY PUBLIC SCHOOLS
- County: MONTGOMERY-MD
- Zoning: RE2160600394114
- Water: Well
- Sewer: On Site Septic
- Source: BRIGHT_MAIN
This listing courtesy of Melissa Bernstein , RLAH @properties
Monthly Payment
- Principal & Interest $
- Property Taxes $
- Home Insurance $
- VA Funding Fee $