15602 BLACKBERRY DR, North Potomac, MD 20878
- 4 beds |
- 5 baths |
- 5,110 sqft
 Single-Family Home
 Built in 1991
 9,583sqft lot
 2 car garage
 $225/sqft
 Listed 2 months ago
Property Description
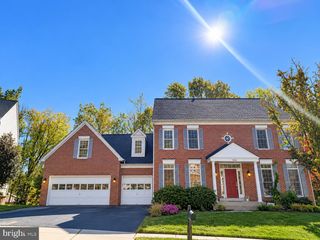
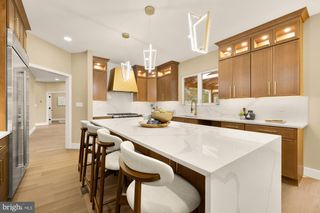
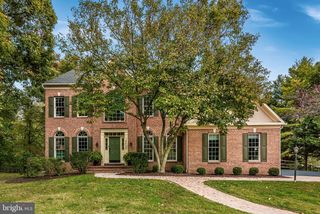
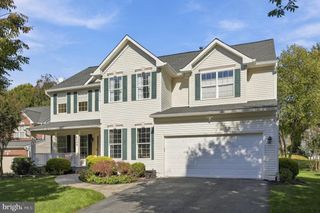
Want space for everyone without giving up the location? This Quince Orchard Knolls Colonial has over 5,000 square feet, 4 bedrooms, 4.5 baths, and a finished walkup basement. The roof is only 5 years young, so that big-ticket item is already handled, and dual HVAC systems keep every level comfortable year-round. Step inside to hardwood floors, crown molding, and wainscoting. The kitchen has stainless appliances, upgraded countertops, and a large island that handles homework, breakfast, and a full house of guests. The primary suite is a true retreat, with a soaking tub and two walk-in closets. Three more bedrooms and two more full baths mean no one has to share or wait. Downstairs, the finished walkup basement can be whatever you need: media room, home gym, game room, or all three. Kentlands Market Square, Downtown Crown, and Rio Lakefront are all minutes away. Safeway, CVS, Starbucks, and MedStar Urgent Care are close, and commuter routes make DC and Rockville easy. Zoned for Quince Orchard High School and near AstraZeneca and the planned Johns Hopkins Belward Campus, it's a smart fit for biotech and life sciences professionals. The neighborhood is well kept and walkable, perfect for evening strolls. Room to spread out, a roof you won't think about, and everything nearby. Come see it.
- Listing Status:
- Active
- Date Added:
- August 7, 2026
- Data Last Updated:
- November 4, 2026 at 4:19PM
- Listing Office:
- RE/MAX Town Center : 3015402232
- Listing Agent:
- Lisa C. Sabelhaus : 2403887113
- MLS ID:
- MDMC2248354

- General: Above GradeBelow Grade
- Style: Colonial
- Roofing: Shingle
- General: FrameBrick Front3Concrete Perimeter
- HOA Amenities: Common GroundsCommon Area MaintenanceManagementSnow RemovalTrash193.94Monthly
- Originating MLS: BRIGHT_MAIN
- School District: MONTGOMERY COUNTY PUBLIC SCHOOLS
- County: MONTGOMERY-MD
- Zoning: R200160602823664
- Utilities: Cable tv availableElectric availableNatural gas availablePhone availableSewer availableWater available
- Water: Public
- Sewer: Public Sewer
- Source: BRIGHT_MAIN
This listing courtesy of Lisa C. Sabelhaus , RE/MAX Town Center
Monthly Payment
- Principal & Interest $
- Property Taxes $
- Home Insurance $
- VA Funding Fee $