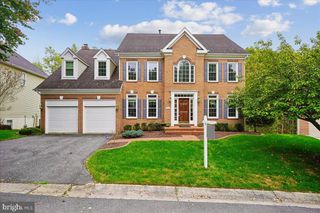
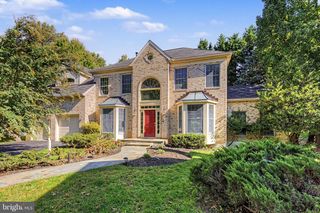
220 WATKINS POND BLVD, Rockville, MD 20850
- 5 beds |
- 5 baths |
- 4,292 sqft
 Single-Family Home
 Built in 2001
 3,920sqft lot
 2 car garage
 $268/sqft
 Listed 6 days ago
Property Description
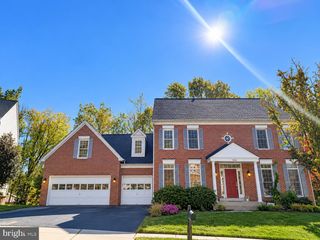
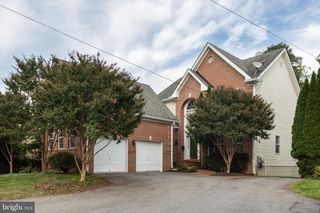
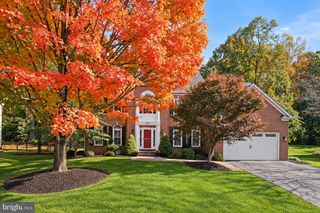
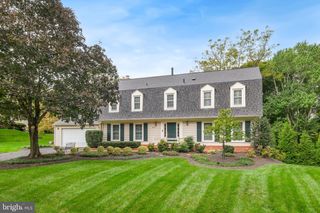
Welcome to 220 Watkins Pond Blvd, a charming single-family home in the highly sought-after King Farm community of Rockville! A welcoming covered front porch sets the tone for this inviting residence, offering 4 bedrooms, 4.5 bathrooms, and beautifully designed living spaces filled with natural light. The entry foyer opens to elegant formal living and dining rooms, while upgraded wide-plank LVP flooring adds a modern touch to the main level. The spacious kitchen is designed for everyday living and entertaining, featuring a gas range, espresso machine, abundant countertop space, and a large center island. A dedicated breakfast area flows seamlessly into the light-filled family room, where a cozy gas fireplace creates the perfect gathering space. A convenient main-level powder room and custom built-in workspace beside the mudroom provide added functionality for working from home, studying, or managing everyday tasks. Upstairs, the spacious primary suite offers a private sitting area, a large walk-in closet, and a beautiful en-suite bathroom complete with a separate soaking tub, shower, and double vanity. Three additional bedrooms provide comfortable accommodations, including two connected by a Jack-and-Jill bathroom, plus an additional full bathroom on this level. The full-sized basement expands the home's versatility with a spacious recreation room featuring a bar, wine refrigerator, and mini fridge, along with tiered seating ideal for a home theater setup. A separate bonus room offers endless possibilities for a home gym, office, playroom, or guest space, while a newly remodeled full bathroom adds convenience. Outside, the fenced backyard provides a private setting for outdoor dining, entertaining, and gardening. An attached two-car garage offers convenient parking and additional storage. Enjoy all that King Farm has to offer, with neighborhood parks, recreational facilities, a community pool, and a community shuttle to the Metro. Grocery stores, restaurants, and everyday shopping are all within walking distance, making this an exceptional opportunity to enjoy a comfortable lifestyle in one of Rockville's most desirable communities.
- Listing Status:
- Active
- Date Added:
- October 29, 2026
- Data Last Updated:
- November 4, 2026 at 12:16PM
- Listing Office:
- Compass : 2402192422
- Listing Agent:
- Brett Alan Rubin : 3016022848
- MLS ID:
- MDMC2261778

- General: Extensive HardscapeExterior LightingFlood LightsStreet LightsAbove GradeBelow Grade
- Style: Colonial
- Other Structures: PorchPatio
- Parking: Asphalt Driveway
- Roofing: Architectural Shingle
- Windows: Double hungEnergy efficientScreens
- General: Vinyl Siding3Active Radon MitigationConcrete PerimeterSlab
- HOA Amenities: Basketball CourtsBaseball FieldClub HouseCommon GroundsCommunity CenterPool - OutdoorRecreational CenterTennis CourtsVolleyball CourtsCommon Area MaintenanceReserve FundsRecreation FacilityOther133.0Monthly
- Originating MLS: BRIGHT_MAIN
- School District: MONTGOMERY COUNTY PUBLIC SCHOOLS
- County: MONTGOMERY-MD
- Zoning: R200160403189200
- Utilities: 200 amp servicePhotovoltaics third party owned
- Water: Public
- Sewer: Public Sewer
- Source: BRIGHT_MAIN
This listing courtesy of Brett Alan Rubin , Compass
Monthly Payment
- Principal & Interest $
- Property Taxes $
- Home Insurance $
- VA Funding Fee $