11820 WINTERSET TER, Potomac, MD 20854
- 4 beds |
- 4 baths |
- 3,766 sqft
 Single-Family Home
 Built in 1978
 0.4acre lot
 2 car garage
 $332/sqft
 Listed 13 days ago
Property Description
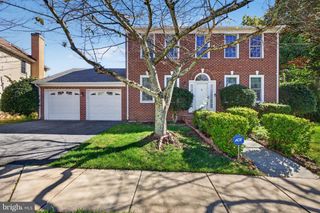
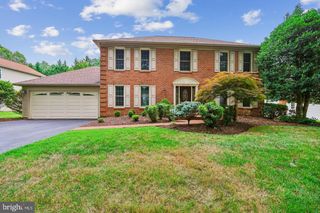
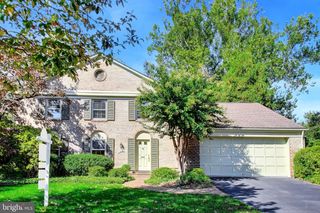
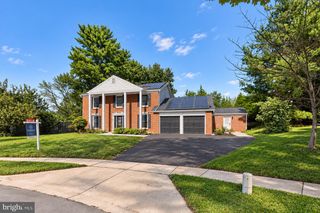
Welcome to 11820 Winterset Terrace, located on a quiet street in an established, desirable Potomac community. This inviting Colonial offers 4,178 total square feet across three finished levels, with four bedrooms, two full bathrooms, and two half bathrooms. Classic architectural details, thoughtfully renovated spaces, and a beautifully landscaped setting create a welcoming place to call home. Major updates and improvements include a new roof (2025), replacement of all original windows, a kitchen renovation approximately 10 years ago, all new kitchen appliances approximately 1½ years ago, and bathroom renovations within the past 10 years. Sited on 0.39 acres, the home welcomes you with professional landscaping and an attractive entry. Mature trees and established greenery frame the private backyard, where a spacious patio with a privacy fence provides an inviting setting for outdoor dining, entertaining, or simply relaxing. Inside, oversized rooms, hardwood floors, crown molding, recessed lighting, and abundant windows complement the home’s traditional layout. The foyer opens to a spacious formal living room, while the adjoining formal dining room features wainscoting and a timeless chandelier. The renovated gourmet kitchen offers cabinetry in a French country style, glass-front accents, granite countertops, a tile backsplash, and stainless steel appliances. The double oven and built-in microwave both offer convection cooking options. A pantry and built-in shelving add storage. The breakfast area features a large bay window with a window seat. The kitchen opens to a comfortable family room with exposed ceiling beams, a stone-surround gas fireplace, and a wall of windows with a glass door opening to the backyard patio. A separate office, powder room, and laundry room with garage access complete the main level. On the upper level, the spacious primary suite includes a separate sitting room and a walk-in closet with custom organizers. Its renovated private bathroom features a double vanity, an expansive glass-enclosed shower, and elegant tile work. Three additional bedrooms share a renovated hall bathroom with a double vanity and a tub/shower combination. The finished walkout lower level offers a large recreation room with space for lounging, games, exercise, or hobbies, along with a convenient half bathroom and direct access to the backyard. Oversized storage areas provide ample room for household essentials, seasonal items, and workshop space. Ideally located with access to shopping, dining, parks, recreation, and major commuter routes, this Winterset residence brings together classic style, comfortable living spaces, and a private outdoor retreat. Don’t miss the opportunity to own in one of the DMV’s most sought-after locations. VOLUNTARY COMMUNITY ASSOCIATION, NO HOA.
- Listing Status:
- Active
- Data Last Updated:
- November 4, 2026 at 2:17PM
- Listing Office:
- Long & Foster Real Estate, Inc. : 3014240900
- Listing Agent:
- Eric P Stewart : 3012521697
- MLS ID:
- MDMC2255722

- General: Above GradeBelow Grade
- Style: Colonial
- Parking: Asphalt Driveway
- Roofing: Asphalt
- General: BrickVinyl Siding3Other
- Originating MLS: BRIGHT_MAIN
- School District: MONTGOMERY COUNTY PUBLIC SCHOOLS
- County: MONTGOMERY-MD
- Zoning: R200161001508408
- Water: Public
- Sewer: Public Sewer
- Source: BRIGHT_MAIN
This listing courtesy of Eric P Stewart , Long & Foster Real Estate, Inc.
Monthly Payment
- Principal & Interest $
- Property Taxes $
- Home Insurance $
- VA Funding Fee $