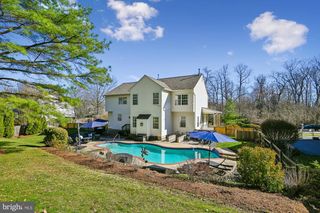
810 GOVERNOR BRIDGE RD, Davidsonville, MD 21035
- 4 beds |
- 4 baths |
- 5,386 sqft
 Single-Family Home
  Built in 1992
  9.85acre lot
 —— car garage
  $176/sqft
  Listed 2 months ago
Property Description
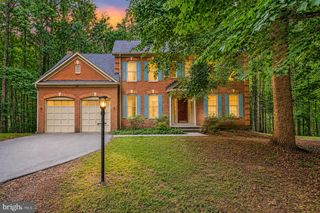
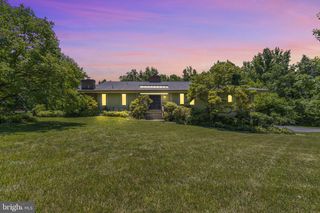
Set on approximately 9.85 acres with private forest views, this 4-bedroom, 3.5-bath split-level home offers space, flexibility, and numerous recent updates. The thoughtfully designed layout features multiple living areas to accommodate a variety of needs. The lower level includes an in-law suite with space for a potential kitchenette, while the lowest level offers an additional finished room that could serve as a potential fifth bedroom, home office, gym, or hobby space. Recent improvements include freshly painted interior and exterior, an updated deck, renovated primary bathroom, updated HVAC system, chimney improvements, and numerous electrical and plumbing updates. Surrounded by mature trees and scenic views, this property provides a peaceful setting with room to enjoy both indoor and outdoor living.
- Listing Status:
- Active
- Data Last Updated:
- September 20, 2026 at 3:18PM
- Listing Office:
- Samson Properties : 7033493900
- Listing Agent:
- Robert J Chew : 4109959600
- MLS ID:
- MDAA2141064

- General: Hot TubAbove GradeBelow Grade
- Style: Contemporary
- Other Structures: WrapAroundDeck
- General: Vinyl Siding4Slab
- Originating MLS: BRIGHT_MAIN
- School District: ANNE ARUNDEL COUNTY PUBLIC SCHOOLS
- County: ANNE ARUNDEL-MD
- Zoning: RA020200090037711
- Water: Well
- Sewer: Private Septic Tank
- Source: BRIGHT_MAIN
This listing courtesy of Robert J Chew , Samson Properties
Monthly Payment
- Principal & Interest $
- Property Taxes $
- Home Insurance $
- VA Funding Fee $