3283 MULBERRY ST, Edgewater, MD 21037
- 5 beds |
- 5 baths |
- 5,364 sqft
 Single-Family Home
  Built in 2006
  6,970sqft lot
 2 car garage
  $185/sqft
  Listed 1 month ago
Property Description
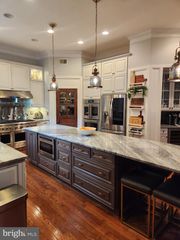
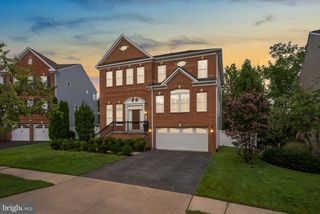
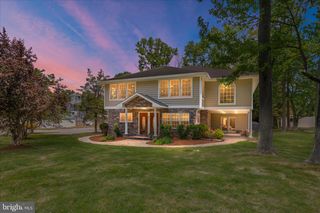
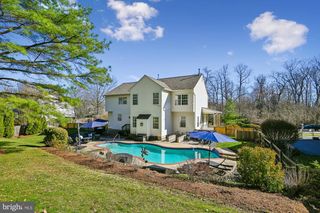
Welcome Home to 3283 Mulberry Street – South Down Shores, Edgewater, MD Tucked into the sought-after South Down Shores subdivision with no HOA, this beautifully maintained 4/5-bedroom, 4.5-bath home offers the space, style, and location today's buyers are looking for. Step inside to hardwood floors that flow throughout the main and upper levels, setting an elegant tone from the moment you arrive. A formal living room and dining room provide the perfect setting for entertaining, while a private main-level office/bedroom makes working from home effortless. The two-story family room is the true showstopper — bright and airy with two stories of windows and a cozy fireplace, it's an inviting space for everyday living. The eat-in kitchen features quartz countertops, a large center island, crisp white cabinetry, a charming brick backsplash, and refined crown molding throughout. A mudroom off the two-car garage and a full bath on the main level round out the thoughtful layout. Upstairs, retreat to a spacious primary suite complete with a double-sided fireplace, a full bath with heated floors and two walk-in closets. Bedrooms two and three share a convenient Jack-and-Jill full bath, while an additional en-suite bedroom offers extra privacy — ideal for family living or guests. Downstairs, the lower level is made for gathering, boasting a custom full bar with stacked stone accents and a gorgeous wood top, plus a separate room perfect for a media room or game room, half bath along with abundant storage space. Outside, unwind on the paver patio surrounded by a private fence and lawn irrigation system — your own peaceful escape. ,Enjoy walking distance access to the community pool (memberships available), plus a brand-new roof and gutters installed June 2026 for lasting peace of mind. Also dual zoned HVAC units replaced 2013 & 2015 Commuters will love the unbeatable location — just minutes to shopping, dining, and major commuter routes, with easy access to Washington D.C., Baltimore, and downtown Annapolis. also right around the corner from the future Anne Arundel County Recreation Center. This is more than a house — it's a place to call home. Schedule your showing today!
- Listing Status:
- Active
- Date Added:
- August 19, 2026
- Data Last Updated:
- September 20, 2026 at 3:18PM
- Listing Office:
- Coldwell Banker Realty : 4102638686
- Listing Agent:
- Mary D Hyson : 3017589276
- MLS ID:
- MDAA2153374

- General: Above GradeBelow Grade
- Style: Traditional
- Other Structures: Patio
- Parking: Concrete Driveway
- General: BrickVinyl Siding3Block
- Originating MLS: BRIGHT_MAIN
- School District: ANNE ARUNDEL COUNTY PUBLIC SCHOOLS
- County: ANNE ARUNDEL-MD
- Zoning: R2020175090218080
- Fencing: RearVinyl
- Utilities: Propane
- Water: Public
- Sewer: Public Sewer
- Source: BRIGHT_MAIN
This listing courtesy of Mary D Hyson , Coldwell Banker Realty
Monthly Payment
- Principal & Interest $
- Property Taxes $
- Home Insurance $
- VA Funding Fee $