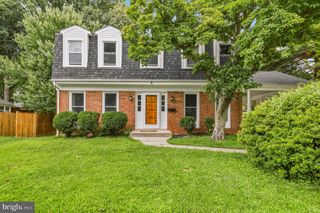
16601 BRIARDALE RD, Derwood, MD 20855
- 5 beds |
- 4 baths |
- 2,544 sqft
 Single-Family Home
  Built in 1973
  0.79acre lot
 —— car garage
  $294/sqft
  Listed 1 month ago
Property Description
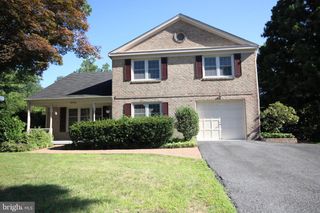
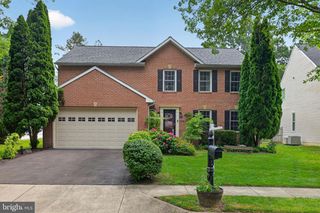
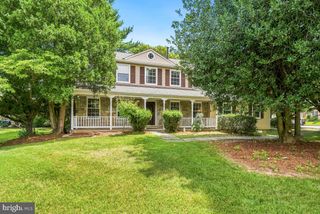
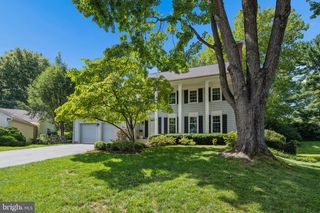
Welcome to 16601 Briardale Road—an exceptional Colonial nestled on a private corner lot in sought-after Parkside Estates, where timeless elegance meets everyday comfort. Surrounded by mature trees and lush landscaping, this home offers a peaceful retreat just minutes from Shady Grove Metro, I-270, ICC/MD-200, shopping, dining, parks, and all the conveniences of Rockville. From the moment you arrive, you’ll appreciate the classic curb appeal, expansive driveway, and inviting setting. Inside, warm hardwood flooring, spacious living areas, and a thoughtful floor plan create the perfect balance of comfort and functionality. The heart of the home is the inviting family room featuring a cozy gas fireplace—an ideal gathering place for relaxing evenings, holidays, and entertaining. The adjoining dining area opens directly to the private rear patio, creating effortless indoor-outdoor living while overlooking the tranquil wooded backyard. One of this home’s standout features is the highly desirable main-level primary suite, complete with its own sitting room or private living area. Whether you’re seeking multigenerational living, a luxurious guest suite, a home office, or your own private retreat, this flexible space offers endless possibilities. A convenient main-level laundry room adds to the home’s everyday ease. Upstairs, you’ll find four generously sized bedrooms, providing ample room for family, guests, hobbies, or remote work. The unfinished walkout basement offers tremendous potential to create the space you’ve always envisioned—a recreation room, home theater, fitness studio, additional bedrooms, wine cellar, workshop, or in-law suite. With an exterior entrance already in place, the possibilities are endless. Outside, enjoy the privacy of the wooded backyard, mature landscaping, and peaceful surroundings—rarely found this close to major commuter routes and everyday conveniences. Why You’ll Love This Home: Rare main-level primary suite with sitting room, Five spacious bedrooms, Beautiful hardwood flooring, Gas fireplace, Main-level laundry, Private wooded backyard, Corner lot with ample parking, Walkout basement ready for future expansion, Minutes to Shady Grove Metro, I-270, ICC/MD-200, shopping, dining, and parks. Whether you’re looking for room to grow, multigenerational living, or simply a home that offers space, privacy, and an unbeatable location, 16601 Briardale Road delivers it all. Schedule your private tour today and experience why this beautiful Rockville home is one you won’t want to miss.
- Listing Status:
- Active
- Date Added:
- July 6, 2026
- Data Last Updated:
- August 6, 2026 at 1:18AM
- Listing Office:
- Coldwell Banker Realty : 4102242200
- Listing Agent:
- Milissa D Alonso : 3016723687
- MLS ID:
- MDMC2240986

- General: SidewalksExtensive HardscapeAbove GradeBelow Grade
- Style: Colonial
- Other Structures: Patio
- Parking: Paved DrivewayPaved Parking
- Roofing: Asphalt
- Windows: Bay bowScreens
- General: Frame3Concrete Perimeter
- Originating MLS: BRIGHT_MAIN
- School District: MONTGOMERY COUNTY PUBLIC SCHOOLS
- County: MONTGOMERY-MD
- Zoning: R200160900790210
- View: Trees/Woods
- Water: Public
- Sewer: Public Sewer
- Source: BRIGHT_MAIN
This listing courtesy of Milissa D Alonso , Coldwell Banker Realty
Monthly Payment
- Principal & Interest $
- Property Taxes $
- Home Insurance $
- VA Funding Fee $

 New - 20 hours ago