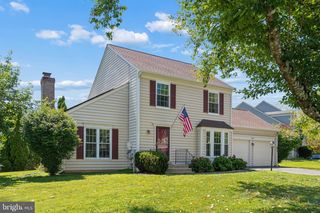
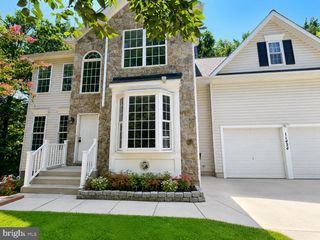
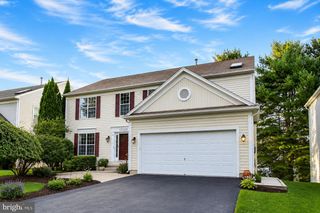
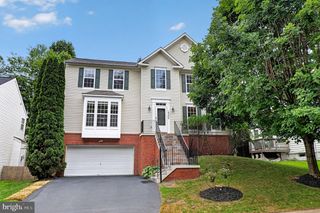
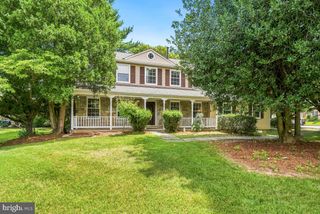
9536 WHETSTONE DR, Montgomery Village, MD 20886
- 4 beds |
- 3 baths |
- 2,710 sqft
 Single-Family Home
  Built in 1970
  9,148sqft lot
 1 car garage
  $239/sqft
  Listed 12 days ago
Property Description
Updated Home in Whetstone! This beautifully maintained 4-bedroom, 2.5-bath home offers stylish updates, generous living space, and an outstanding location. The renovated kitchen features quartz countertops, stainless steel appliances, and direct access to the brick patio—perfect for outdoor dining and entertaining. All windows have been replaced. Refurbished hardwood floors extend throughout the main and upper levels, while fresh paint enhances much of the home. The sun-filled living room welcomes abundant natural light, and the inviting family room features a wood-burning fireplace, built-in shelving, and a sliding glass door leading to the private backyard. The fully finished lower level provides a spacious recreation area, large closets, and plenty of storage. Enjoy the exceptional Whetstone lifestyle with Lake Whetstone just a few blocks away, offering a scenic walking path and neighborhood dock. Whetstone Park is also nearby, providing easy access to the community pool, playground, tennis courts, and basketball courts. Conveniently located close to I-270, Route 355, shopping, restaurants, and everyday conveniences, this move-in-ready home offers the perfect combination of comfort, updates, and location. Contact me today to schedule your private showing!
- Listing Status:
- Active
- Date Added:
- July 25, 2026
- Data Last Updated:
- August 6, 2026 at 12:17AM
- Listing Office:
- Douglas Realty : 8669873937
- Listing Agent:
- Adam M Jacobson : 2405068289
- MLS ID:
- MDMC2246580

- General: Chimney Cap(s)Exterior LightingStreet LightsAbove GradeBelow Grade
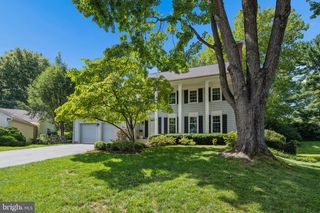
- Style: Colonial
- Other Structures: PorchPatio
- Parking: Asphalt DrivewayPaved DrivewayPrivate
- Roofing: Asphalt
- Windows: Double hungDouble pane windowsEnergy efficientLow eReplacementScreensSliding
- General: BrickVinyl Siding3Slab
- HOA Amenities: Basketball CourtsBike TrailBoat Dock/SlipCommon GroundsCommunity CenterJog/Walk PathLakeNon-Lake Recreational AreaPickleball CourtsPicnic AreaPier/DockPool - OutdoorSwimming PoolTennis CourtsTot Lots/PlaygroundOtherCommon Area MaintenancePier/Dock MaintenancePool(s)Recreation FacilityReserve FundsRoad MaintenanceSnow RemovalTrashOther513.0Quarterly
- Originating MLS: BRIGHT_MAIN
- School District: MONTGOMERY COUNTY PUBLIC SCHOOLS
- County: MONTGOMERY-MD
- Zoning: R90160900811040
- Utilities: Under ground
- Water: Public
- Sewer: Public Sewer
- Source: BRIGHT_MAIN
This listing courtesy of Adam M Jacobson , Douglas Realty
Monthly Payment
- Principal & Interest $
- Property Taxes $
- Home Insurance $
- VA Funding Fee $

 New - 19 hours ago