9500 BELL VERNON PL, Gaithersburg, MD 20886
- 3 beds |
- 4 baths |
- 2,268 sqft
 Single-Family Home
  Built in 1985
  10,019sqft lot
 2 car garage
  $271/sqft
  Listed 18 hours ago
Property Description
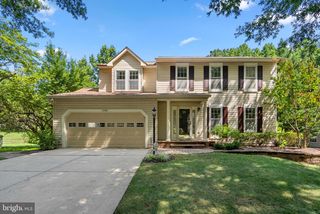
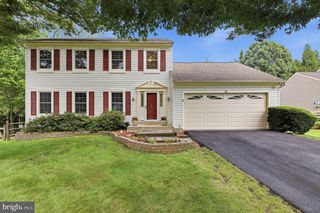
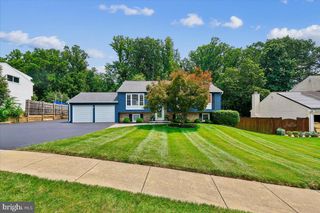
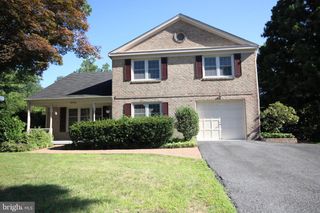
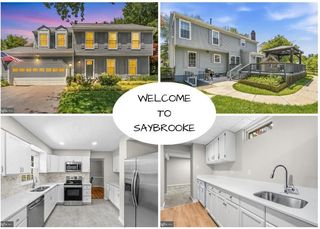
Welcome home! Nestled in the desirable Salem's Grant community, this move-in ready three bedroom, three and a half bath home is situated on a desirable corner lot on a quiet, non-thru street and features a fully fenced backyard. Step inside to a bright and inviting living room with soaring vaulted ceilings and a cozy fireplace, creating a warm yet spacious atmosphere. The primary bedroom also features vaulted ceilings, adding to the home's open and airy feel. Enjoy outdoor living on the spacious deck, perfect for relaxing, entertaining, or dining al fresco. The finished basement provides additional living space, ideal for a recreation room, home office, gym, or playroom. Offering a two-car garage and lovingly maintained throughout, this home is truly ready for its next owner. Thoughtfully updated, the home offers peace of mind with numerous major improvements, including a new HVAC system (2026), hot water heater (2025), sump pump (2023), and roof with solar panels (2021). The seller will convey the solar panel system free and clear at settlement, providing the new owner with the benefits of owned solar. As an all-electric home, the owned solar panel system offers the potential for significant energy savings. The kitchen has been refreshed with refaced cabinets, and additional updates include newer carpet, most windows replaced (2021), a replaced sliding glass door, and all toilets replaced. The chimney was repaired and swept in 2024. Don't miss the opportunity to own this well-cared-for home in a peaceful setting with valuable updates already completed.
- Listing Status:
- Active
- Data Last Updated:
- August 5, 2026 at 10:19PM
- Listing Office:
- Kelley Real Estate Professionals : 3013714415
- Listing Agent:
- Denise Perkins : 3017480809
- MLS ID:
- MDMC2248994

- General: Above GradeBelow Grade
- Style: Traditional
- Other Structures: Deck
- Roofing: Shingle
- General: Vinyl Siding2Concrete Perimeter
- HOA Amenities: Baseball FieldBasketball CourtsBike TrailCommon GroundsCommunity CenterDog ParkJog/Walk PathNon-Lake Recreational AreaPicnic AreaPier/DockPool - OutdoorRecreational CenterSoccer FieldSwimming PoolTennis CourtsTot Lots/PlaygroundVolleyball CourtsWater/Lake PrivilegesCommon Area MaintenancePier/Dock MaintenancePool(s)Recreation FacilitySnow RemovalTrash443.49Quarterly
- Originating MLS: BRIGHT_MAIN
- School District: MONTGOMERY COUNTY PUBLIC SCHOOLS
- County: MONTGOMERY-MD
- Zoning: R90160102498304
- Fencing: WoodSplit Rail
- Water: Public
- Sewer: Public Sewer
- Source: BRIGHT_MAIN
This listing courtesy of Denise Perkins , Kelley Real Estate Professionals
Monthly Payment
- Principal & Interest $
- Property Taxes $
- Home Insurance $
- VA Funding Fee $