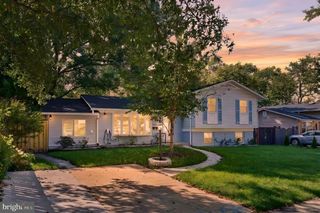
7708 YELLOWSTONE WAY, Derwood, MD 20855
- 4 beds |
- 4 baths |
- 2,056 sqft
 Single-Family Home
 Built in 1985
 0.52acre lot
 1 car garage
 $375/sqft
 Listed 6 days ago
Property Description
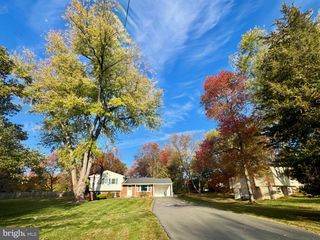
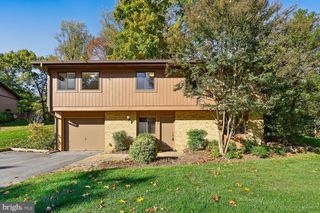
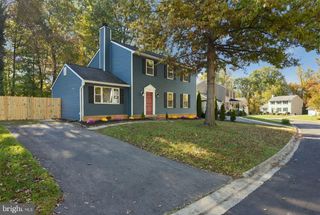
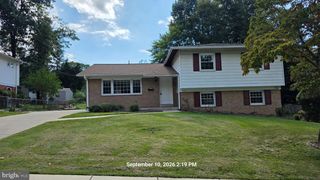
Discover the charm of this stunning colonial home nestled in the desirable Rockville/Derwood Community, and Yes, a 10-15-Minute Walk to Shady Grove Metro. In fact, it likely is quicker to walk than Drive! With 4-5 spacious bedrooms, 3.5 updated baths, gorgeous kitchen with Quartz countertops, new cabinets and an induction stove. Home sits on a half-acre quiet yard, this residence offers an inviting atmosphere perfect for both relaxation and entertainment. HVAC replaced in 2022, Water Heater in 2020, Roof is about 12 years old. The heart of the home features a traditional floor plan, highlighted by a cozy living area with two fireplaces, creating a warm ambiance for gatherings. The fully finished basement provides additional living space, full bath, extra rooms and ideal for a home theater, rec room, or playroom, with convenient walkout access to the expansive backyard. Step outside to a generous 0.52-acre lot, offering ample space for outdoor activities and gardening. The attached garage and driveway provide plenty of parking for guests, ensuring convenience for all. The community is well served by excellent public services and is in proximity to top-rated schools, making it an ideal place to thrive. I leave you with one question: Can you find a nice, detached home, under $800K, in great shape with a half-acre yard and a 10-minute walk to metro? Well…Yes and here it is!! NO HOA!
- Listing Status:
- Active
- Date Added:
- October 30, 2026
- Data Last Updated:
- November 4, 2026 at 12:16PM
- Listing Office:
- Century 21 Redwood Realty : 3012082288
- Listing Agent:
- David J Bender : 2407315970
- MLS ID:
- MDMC2261460

- General: Above GradeBelow Grade
- Style: Colonial
- Roofing: Architectural ShingleAsphalt
- General: Brick FrontVinyl Siding3Concrete Perimeter
- Originating MLS: BRIGHT_MAIN
- School District: MONTGOMERY COUNTY PUBLIC SCHOOLS
- County: MONTGOMERY-MD
- Zoning: R200160402256760
- Utilities: Cable tvUnder ground
- Water: Public
- Sewer: Public Sewer
- Source: BRIGHT_MAIN
This listing courtesy of David J Bender , Century 21 Redwood Realty
Monthly Payment
- Principal & Interest $
- Property Taxes $
- Home Insurance $
- VA Funding Fee $

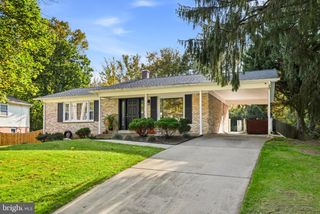
 New - 1 day ago