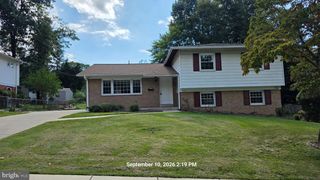
14225 BRIARWOOD TER, Rockville, MD 20853
- 4 beds |
- 3 baths |
- 2,196 sqft
 Single-Family Home
 Built in 1967
 0.45acre lot
 —— car garage
 $373/sqft
 Listed 1 day ago
Property Description
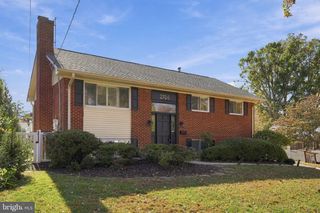
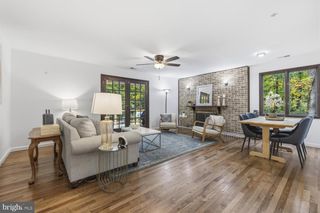
Open House Sunday November 8th (2-4pm) ...Quite possibly the most impressive home in all of Manor Woods! Set on a picturesque and premium lot backing to a scenic view of woods and creek, this exceptional rambler has been updated meticulously with the finest finishes! A sprawling main level floor plan holds a welcoming foyer, a large separate dining room, a spacious living room, and a recently remodeled gourmet kitchen complete with tasteful two-toned cabinets, quartz countertops, farm sink, stainless steel appliances, and an expansive island! The remainder of the main level features three large guest bedrooms, a stunning hall bathroom, and a primary suite with a luxuriously remodeled en-suite bathroom! A finished lower level includes a family room with fireplace, at home office, guest room, plenty of storage space, and gorgeous full bathroom! Enjoy a dynamic basement that walks directly out to an unbelievable yard space! A fully fenced backyard is truly an at home oasis and is immersed in privacy and nature! Enjoy an eclosed vegetable garden, playset, firepit, and a deck that is perfect for evening meals! A carport for off-street parking, an updated roof, updated furnace, and a recently replaced water heater are all added benefits! This popular Rockville location provides quick access to multiple Red-Line Metro stops, Rock Creek Park trails, area schools, and Rock Creek Village Shopping Center! Come quickly! Homes of this caliber are tough to find!
- Listing Status:
- Active
- Date Added:
- November 3, 2026
- Data Last Updated:
- November 4, 2026 at 7:16AM
- Listing Office:
- Long & Foster Real Estate, Inc. : 3014240900
- Listing Agent:
- Victor R Llewellyn : 3018074575
- MLS ID:
- MDMC2261874

- General: Bump-outsExterior LightingPlay AreaSidewalksOtherAbove GradeBelow Grade
- Style: Ranch/Rambler
- Other Structures: DeckPatio
- General: Brick2BlockSlab
- Originating MLS: BRIGHT_MAIN
- School District: MONTGOMERY COUNTY PUBLIC SCHOOLS
- County: MONTGOMERY-MD
- Zoning: R90161301443882
- View: Creek/StreamGarden/LawnPanoramicScenic VistaOther
- Water: Public
- Sewer: Public Sewer
- Source: BRIGHT_MAIN
This listing courtesy of Victor R Llewellyn , Long & Foster Real Estate, Inc.
Monthly Payment
- Principal & Interest $
- Property Taxes $
- Home Insurance $
- VA Funding Fee $