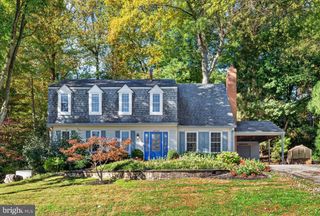
4921 SWEETBIRCH DR, Rockville, MD 20853
- 4 beds |
- 3 baths |
- 2,602 sqft
 Single-Family Home
 Built in 1987
 0.25acre lot
 2 car garage
 $346/sqft
 Listed 13 days ago
Property Description
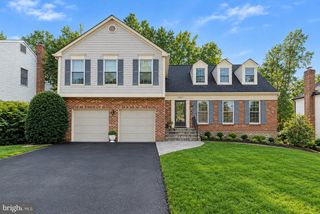
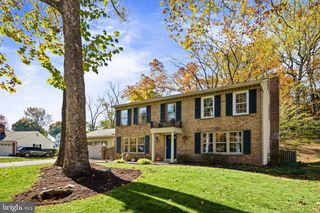
OPEN SAT 10/25, 1-3pm! Spacious center hall Colonial renovated from the outside-in, located in desirable Norbeck Manor! Newly poured driveway and flagstone-topped walkway, new garage doors. Beautifully refinished random-width floors throughout main and upper level, new lighting throughout. Main level features large entry foyer and center hall with guest closet and powder room, private office with bay window. Living room with recessed lighting and bay bump out adjacent to elegant dining room with crown moulding and chair rail. Bright renovated kitchen with white cabinets, Samsung appliances, stunning white quartz counters with taffy-colored veining, amazing pantry for more than storage! Breakfast area with bay bump out steps down to family room with vaulted beamed ceiling and slider to brand new deck. Easy garage entry to mudroom with storage cubbies plus closet with hookups for stackable washer/dryer. The upper level features a fantastic and reimagined primary suite with walk in closet; ensuite bath with soaker tub, separate shower, double vanity. Three additional generous bedrooms (all with recessed lights added) and ample closets, hallway with linen closet, renovated full bath. Full walkout basement with rough-in and storage area, ready for your imagination: in-law suite? playroom? recreation room? Sliders exit to newly poured patio. Close to Lake Frank, Meadowside Nature Center and Trails, Flower Valley Raquet and Bath Club (memberships available), ICC, commuter routes, shopping/dining, METRO Red Line.
- Listing Status:
- Active
- Date Added:
- October 22, 2026
- Data Last Updated:
- November 4, 2026 at 12:16PM
- Listing Office:
- Samson Properties : 2406308689
- Listing Agent:
- Carmen M Murphy : 3016747404
- MLS ID:
- MDMC2259320

- General: Above GradeBelow Grade
- Style: Colonial
- Roofing: Architectural Shingle
- General: Brick Front2Other
- HOA Amenities: 464.0Annually
- Originating MLS: BRIGHT_MAIN
- School District: MONTGOMERY COUNTY PUBLIC SCHOOLS
- County: MONTGOMERY-MD
- Zoning: R200160802360441
- Water: Public
- Sewer: Public Sewer
- Source: BRIGHT_MAIN
This listing courtesy of Carmen M Murphy , Samson Properties
Monthly Payment
- Principal & Interest $
- Property Taxes $
- Home Insurance $
- VA Funding Fee $

 New - 1 day ago