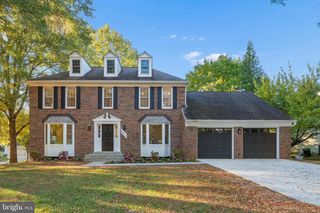
19105 BLOOMFIELD RD, Olney, MD 20832
- 5 beds |
- 4 baths |
- 2,680 sqft
 Single-Family Home
 Built in 1969
 0.39acre lot
 2 car garage
 $298/sqft
 Listed 12 days ago
Property Description
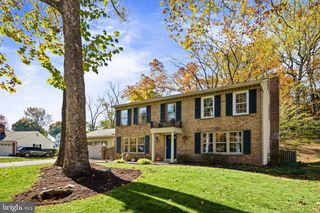
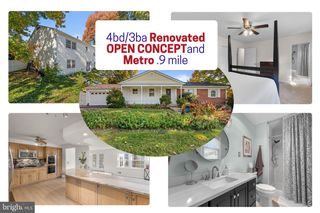
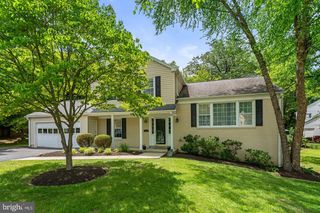
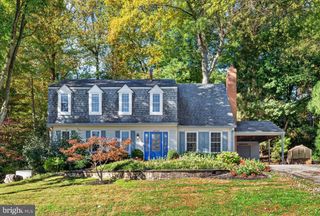
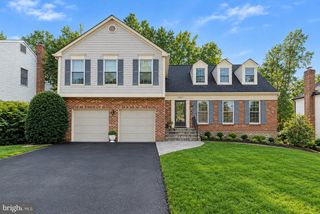
Welcome to this stunning split-level home, boasting almost 4,000 total square feet, in the heart of Olney Mill. Loved and cared for by the original owners, it's been completely renovated and ready for you to move right in. Before you even step inside, notice the brand-new roof, new garage door, exterior lighting, and freshly painted shutters. The brick planters by the front walk have also been fully restored, creating a lovely approach to your new home. Inside, the freshly refinished white oak wood floors that carry throughout the main and upper levels are original to the home and truly showstopping. Protected by carpet for decades, they have been completely restored. The kitchen is absolutely beautiful, with new tile floors, appliances, soft-close cabinetry, and a delicate tile backsplash that seamlessly blends this home's classic charm with modern flair. Don't miss the half bath on this level or the walk-out to the side yard! Upstairs, you will find four spacious bedrooms and two fully renovated bathrooms. The rec-room level can double as a 5th bedroom, an in-law or au-pair suite, with walk-out doors to the backyard, a huge closet, and a private bathroom. The basement is a bonus: 1,000+ square feet of potential! French drain systems have been installed, and the entire space has been cleaned and prepped for you to make it into whatever your heart desires. Don't miss the complete electrical panel replacement and heavy-up. 19105 Bloomfield Road is not only stunning, but it is also safe for you and your family to enjoy for many years to come. You won't want to miss this one, so call for your private showing today!
- Listing Status:
- Active
- Date Added:
- October 24, 2026
- Data Last Updated:
- November 4, 2026 at 1:17PM
- Listing Office:
- EXP Realty, LLC : 3019248200
- Listing Agent:
- Karen D Rollings : 3019248200
- MLS ID:
- MDMC2261372

- General: Above GradeBelow Grade
- Style: Split Level
- General: Brick4Permanent
- HOA Amenities: 80.0Annually
- Originating MLS: BRIGHT_MAIN
- School District: MONTGOMERY COUNTY PUBLIC SCHOOLS
- County: MONTGOMERY-MD
- Zoning: R200160800741697
- Water: Public
- Sewer: Public Sewer
- Source: BRIGHT_MAIN
This listing courtesy of Karen D Rollings , EXP Realty, LLC
Monthly Payment
- Principal & Interest $
- Property Taxes $
- Home Insurance $
- VA Funding Fee $

 New - 3 days ago