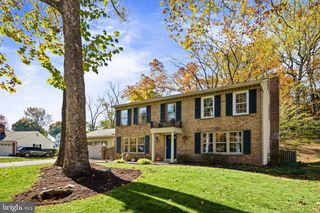
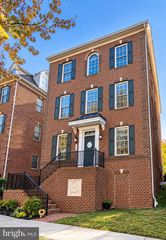
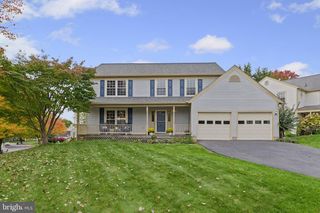
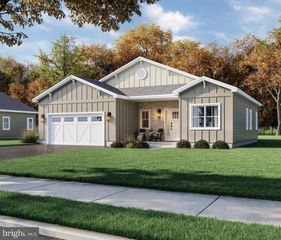
16307 DEER LAKE RD, Rockville, MD 20855
- 4 beds |
- 3 baths |
- 2,728 sqft
 Single-Family Home
 Built in 1967
 0.41acre lot
 2 car garage
 $251/sqft
 Listed 4 days ago
Property Description
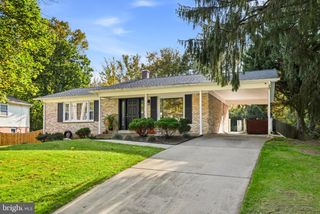
This is the home you’ve been waiting for! OPEN HOUSES Saturday 10/31 12-3 and Sunday 11/1 12-4. Check out the VIRTUAL TOUR (in Zillow- details-Virtual tour link) Once you come in, you will be ready to call this OPEN CONCEPT SHOWSTOPPER home yours. With less than a mile to Shady Grove METRO, this absolutely gorgeous and meticulously maintained 4 bedroom, 3 full bath corner lot home is located in a lightly travelled highly desired neighborhood with a spaciously breathtaking landscape of .41 acres with NO HOA. As you come in from your front porch, you will be greeted with an inviting OPEN CONCEPT kitchen with hardwood cabinets, beautiful granite, and stainless appliances. You’ll appreciate your newly installed light and bright colored LVP (2026) throughout the main living area. NATURAL LIGHT pours into your living and adjoining dining area. Off your dining area you’ll find your stunning sunroom adorned with large windows, skylight, and heating and air conditioning overlooking your large fenced in yard and expansive composite deck with a BONUS hard gas line for your grill while you entertain your friends and family. You will love your sun-filled expansive private primary bedroom with modern updated on-suite, dual closets, and new carpet. Your main living level also has two additional bedrooms and a modern full bath featuring a deep soaking tub to enjoy after a long day. Make your way to the lower level walkout that beams with sunlight to find a large bedroom and adjacent den, renovated full bath (2026), a wet bar, and a large family room with gas fireplace, perfect for multi-generational living. Find plentiful storage space in the laundry area and your extra deep 2 car garage. Home is also equipped with a wheelchair lift from garage to your main living level. Just a quick 15-20 minute walk to Shady Grove metro, Lake Needwood, and Needwood Golf Course and easy access to 200 (ICC) and 270 will make this the convenient but hidden gem you’ve been looking for.
- Listing Status:
- Active
- Date Added:
- October 31, 2026
- Data Last Updated:
- November 4, 2026 at 7:16AM
- Listing Office:
- Keller Williams Realty Centre : 4103120000
- Listing Agent:
- Melissa Davey : 2406035110
- MLS ID:
- MDMC2262076

- General: Outbuilding(s)Above GradeBelow Grade
- Style: Ranch/Rambler
- Other Structures: Deck
- Parking: Asphalt DrivewayHandicap ParkingPaved Driveway
- Roofing: Architectural Shingle
- General: Frame2Slab
- Originating MLS: BRIGHT_MAIN
- School District: MONTGOMERY COUNTY PUBLIC SCHOOLS
- County: MONTGOMERY-MD
- Zoning: R200160400128080
- Fencing: PrivacyRearWood
- Water: Public
- Sewer: Public Sewer
- Source: BRIGHT_MAIN
This listing courtesy of Melissa Davey , Keller Williams Realty Centre
Monthly Payment
- Principal & Interest $
- Property Taxes $
- Home Insurance $
- VA Funding Fee $

 New - 1 day ago