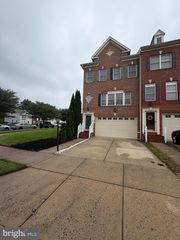
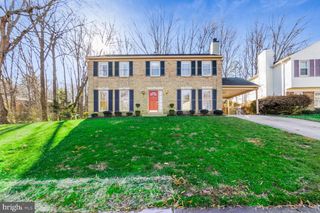
132 LIRIOPE PL, Gaithersburg, MD 20878
- 5 beds |
- 4 baths |
- 3,150 sqft
 Rental
  Built in 2012
  2,614sqft lot
 2 car garage
  $1/sqft
  Listed 3 days ago
Property Description
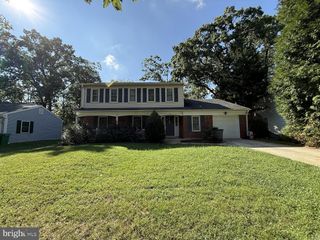
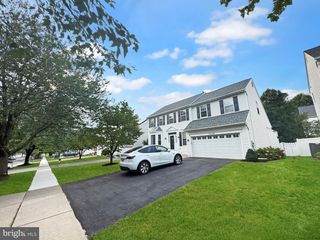
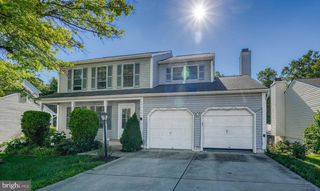
Light-filled and impeccably maintained, this Single Family Home offers the perfect blend of elegance, comfort, and convenience. The modern open-concept floor plan spans three finished levels, thoughtfully designed to offer expansive living spaces. The main level features formal living and dining rooms, a gourmet kitchen with a large center island, abundant cabinetry, stainless steel appliances, and a spacious breakfast area that flows seamlessly into the inviting family room with access to a covered deck perfect for indoor and outdoor entertaining. Upstairs, four bedrooms and two full baths include a bright and tranquil primary suite with a spa-like en suite bath plus a second covered deck. The lower level offers a fifth bedroom that can also be uses as an office with a full bath, and access to the attached oversized two-car garage. Nestled in the Parklands is a tree-lined community offering resort-style amenities including a pool, tennis courts, fitness center, clubhouse, party room, and tot lots. Conveniently located seconds from I-270 Exit 12, MARC Train, and approximately 10 minutes to Shady Grove Metro. Surrounded by restaurants and grocery stores at Rio, Downtown Crown, Kentlands, and Germantown Town Center, with The Shops at Spectrum Center nearby.
- Listing Status:
- Active
- Data Last Updated:
- August 20, 2026 at 1:18PM
- Listing Office:
- RE/MAX Realty Centre, Inc. : 3017745900
- Listing Agent:
- Ellie S Hitt : 2408888448
- MLS ID:
- MDMC2251144

- General: Above GradeBelow Grade
- Style: Colonial
- General: Brick3Other
- HOA Amenities: Pool - OutdoorCommunity Center105.0Monthly
- Originating MLS: BRIGHT_MAIN
- School District: MONTGOMERY COUNTY PUBLIC SCHOOLS
- County: MONTGOMERY-MD
- Zoning: MXD160903592301
- Water: Public
- Sewer: Public Sewer
- Source: BRIGHT_MAIN
This listing courtesy of Ellie S Hitt , RE/MAX Realty Centre, Inc.
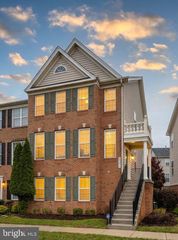
 New - 1 day ago