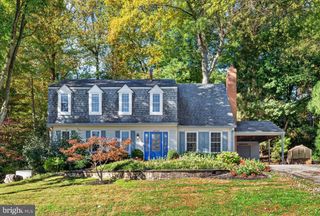
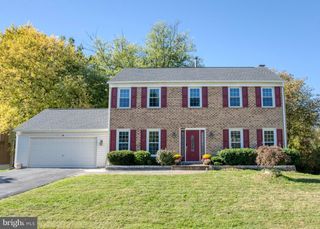
2 DUVALL LN, Gaithersburg, MD 20877
- 5 beds |
- 3 baths |
- 3,014 sqft
 Single-Family Home
 Built in 1972
 0.27acre lot
 —— car garage
 $216/sqft
 Listed 9 days ago
Property Description
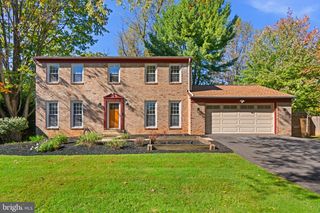
This is an Estate Sale and is being SOLD AS-IS. This 4-bedroom, 3-bathroom home has been lovingly maintained by one owner for decades. Priced to sell, this home is ready for your updates and offers fantastic potential. This split-level home sits on a generous lot (nearly 1/3 acre) on a quiet cul-de-sac and features great curb appeal and the morning sun!! Key property highlights include extensive hardwood floors throughout, a formal living room, a separate dining room with access to the screened porch, and a large bright kitchen with a bay window, ample cabinets, counter space, and a pantry. The upper level features the primary bedroom with private bath and walk-in closet, three additional generously sized bedrooms, and a full hall bath. Lower level one features a cozy expanded family room with a full brick wall and raised-hearth fireplace, a 5th bedroom, a third full bath, and a laundry/storage room with a separate exterior door. Lower level two features a spacious recreation room for additional living space and family enjoyment. A large, fully fenced private backyard is ideal for outdoor entertaining, plus there is a carport and oversized driveway. Superb Gaithersburg location close to schools, parks, shopping, dining, and major commuter routes, including minutes to the Shady Grove Red-Line Metro Station, I-270, ICC-200, and MD-370 travel corridors. This is a fantastic opportunity to make a wonderful home your own!
- Listing Status:
- Active
- Date Added:
- October 26, 2026
- Data Last Updated:
- November 4, 2026 at 1:17PM
- Listing Office:
- Berkshire Hathaway HomeServices PenFed Realty : 3019484811
- Listing Agent:
- Donna N Gibson : 3018027093
- MLS ID:
- MDMC2258402

- General: SidewalksStreet LightsAbove GradeBelow Grade
- Style: Split Level
- Other Structures: PorchScreened
- Parking: Concrete Driveway
- Roofing: Composite
- Windows: Bay bow
- General: BrickVinyl Siding4Concrete Perimeter
- Originating MLS: BRIGHT_MAIN
- School District: MONTGOMERY COUNTY PUBLIC SCHOOLS
- County: MONTGOMERY-MD
- Zoning: R90160900822486
- Fencing: ChainLink
- Water: Public
- Sewer: Public Sewer
- Source: BRIGHT_MAIN
This listing courtesy of Donna N Gibson , Berkshire Hathaway HomeServices PenFed Realty
Monthly Payment
- Principal & Interest $
- Property Taxes $
- Home Insurance $
- VA Funding Fee $