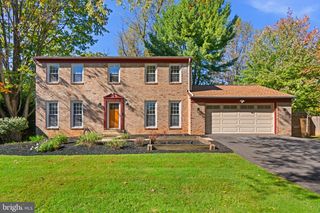
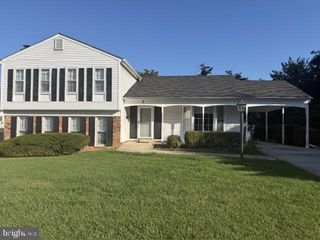
607 POPLARWOOD PL, Gaithersburg, MD 20877
- 4 beds |
- 4 baths |
- 3,070 sqft
 Single-Family Home
 Built in 1981
 0.28acre lot
 2 car garage
 $228/sqft
 Listed 13 days ago
Property Description
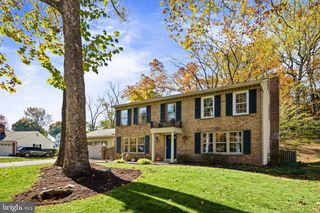
The well-maintained brick-front colonial at 607 Poplarwood Place in Gaithersburg has had an extensive amount of updates in the past few years: a new roof in 2024, a water heater in 2023, HVAC in 2020, and a Trex deck with cable railings that looks straight into the trees out back. Hardwood runs through the main level, from the foyer and the dining room with crown molding and chair rail, to the living room, where a brick wood-burning fireplace sits beside a wide columned opening to the front room. The kitchen has dark wood cabinetry, granite counters, stainless appliances including a gas range, and a raised breakfast bar under pendant lights. Upstairs includes a primary bedroom with ensuite bathroom, and three secondary rooms that share a full hallway bath. The basement is fully finished and walks out to the backyard through sliders. It has a large tiled rec area, a den/flex room that works as an extra bedroom, a full bath with a tiled walk-in shower, and a separate laundry room. Outside you’ll find a two-car garage, a storage shed, and a deep, private backyard that backs to woods. The house sits on a quiet street in Oakmont Manor, which has no HOA. Shady Grove Metro and the Washington Grove MARC stop are both a few minutes away, and I-270, I-370 and the ICC are close by. When you’re not commuting, Woodward Park and the wooded trails of historic Washington Grove are right around the corner.
- Listing Status:
- Active
- Date Added:
- October 22, 2026
- Data Last Updated:
- November 4, 2026 at 2:17PM
- Listing Office:
- Samson Properties : 5713781346
- Listing Agent:
- Sam Thana Jr. : 2404194203
- MLS ID:
- MDMC2260868

- General: Above GradeBelow Grade
- Style: Colonial
- Parking: Paved Driveway
- Roofing: Asphalt
- General: CombinationBrick3Slab
- Originating MLS: BRIGHT_MAIN
- School District: MONTGOMERY COUNTY PUBLIC SCHOOLS
- County: MONTGOMERY-MD
- Zoning: R90160901925767
- Water: Public
- Sewer: Public Sewer
- Source: BRIGHT_MAIN
This listing courtesy of Sam Thana Jr. , Samson Properties
Monthly Payment
- Principal & Interest $
- Property Taxes $
- Home Insurance $
- VA Funding Fee $