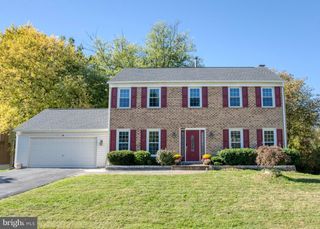
7829 RYDAL TER, Rockville, MD 20855
- 4 beds |
- 4 baths |
- 3,570 sqft
 Single-Family Home
 Built in 1974
 0.29acre lot
 2 car garage
 $210/sqft
 Listed 6 days ago
Property Description
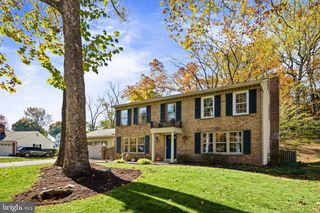
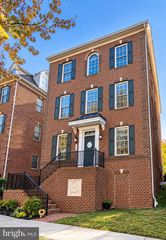
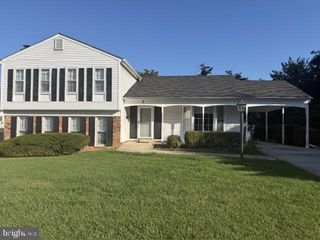
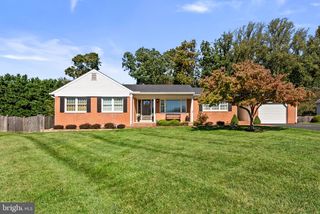
Timeless brick-front Colonial, sunlit spaces, and a sweeping curved staircase that steals the show. Refinished hardwoods flow through bright living and dining rooms, and the family room gathers around a brick fireplace beneath a beamed ceiling. The refreshed kitchen opens to a breakfast area and a large deck overlooking mature trees, perfect for morning coffee or dinner with friends. Upstairs, the primary suite offers a walk-in closet, a spacious sitting and dressing area, and an ensuite bath, plus three additional bedrooms. The walk-out lower level adds an expansive recreation room, a bonus room and a full bath. Behind the beauty, the big-ticket items are covered, including a 2021 roof, replacement windows, gas heat and fresh paint, carpet and lighting throughout. Tucked into a neighborhood of all cul-de-sacs, with Shady Grove Metro, the ICC, I-270, Rio, Crown and the Kentlands nearby. Schedule your private tour today or visit one of our open houses! Open Thursday 10/29 from 4-6pm and Saturday 10/31 from 12pm-2pm - costumes encouraged!
- Listing Status:
- Active
- Date Added:
- October 29, 2026
- Data Last Updated:
- November 4, 2026 at 1:17PM
- Listing Office:
- Compass : 3013048444
- Listing Agent:
- Danielle M Mannix : 3013706505
- MLS ID:
- MDMC2252594

- General: Above GradeBelow Grade
- Style: Colonial
- Other Structures: DeckPatio
- Roofing: Architectural Shingle
- Windows: Double pane windowsReplacementVinyl clad
- General: Brick Front3Permanent
- Originating MLS: BRIGHT_MAIN
- School District: MONTGOMERY COUNTY PUBLIC SCHOOLS
- County: MONTGOMERY-MD
- Zoning: R90160901536601
- Water: Public
- Sewer: Public Sewer
- Source: BRIGHT_MAIN
This listing courtesy of Danielle M Mannix , Compass
Monthly Payment
- Principal & Interest $
- Property Taxes $
- Home Insurance $
- VA Funding Fee $