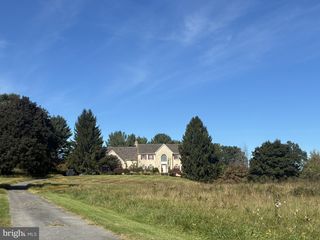
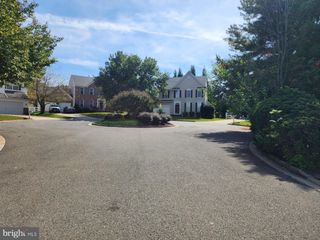
9701 LOOKOUT PL, Montgomery Village, MD 20886
- 4 beds |
- 3 baths |
- 3,879 sqft
 Single-Family Home
 Built in 1984
 0.29acre lot
 2 car garage
 $193/sqft
 Listed 5 days ago
Property Description
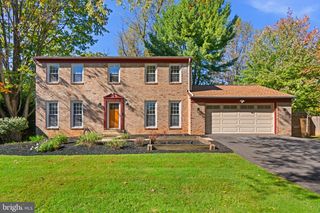
FABULOUS UPDATED 4-BEDROOM, 2.5-BATH HOME ON A CORNER LOT JUST STEPS FROM LAKE WHETSTONE! Enjoy an exceptional location just 100 steps from the lake, the neighborhood dock, and a scenic walking path surrounding beautiful Lake Whetstone! There is scientific evidence that this location is a benefit to your health and well-being, Info Here -> https://bit.ly/4ipibfE. This wonderful home offers the perfect combination of location, space, and impressive updates, including a BRAND-NEW 750 SQ. FT. DECK (August 2026)— Inside, you'll find Hardwood Floors on the Main Level, The Kitchen features Granite Countertops and Stainless Steel Appliances. The Main Level Office has a window facing the front, a cozy Family Room with a Wood-Burning Fireplace. Additional highlights include NEW CARPET throughout the Upper Level and Family Room, Recessed Lighting, New Ceiling Fans, Updated Light Fixtures, Crown Molding, a Chair Rail, and 6-Panel Doors. The home also features convenient Main Level Laundry, a Finished Walkout Basement with Rough-In Plumbing for a future bathroom, a 2-Car Garage, and a welcoming Large Front Porch. LOCATION, LOCATION, LOCATION! Enjoy the beauty and tranquility of lakeside living with walking trails and outdoor recreation, and remember, its exactly 100 feet from your front door. This is a fantastic home in an outstanding neighborhood—don't miss this opportunity! Contact me now to schedule a private tour!
- Listing Status:
- Active
- Data Last Updated:
- November 4, 2026 at 2:17PM
- Listing Office:
- Douglas Realty : 8669873937
- Listing Agent:
- Adam M Jacobson : 2405068289
- MLS ID:
- MDMC2259912

- General: Chimney Cap(s)Exterior LightingStreet LightsGutter SystemOtherAbove GradeBelow Grade
- Style: Colonial
- Other Structures: PorchDeck
- Parking: Asphalt DrivewayPaved DrivewayPaved ParkingPrivate
- Roofing: Architectural Shingle
- Windows: Double hungDouble pane windowsScreensSliding
- General: BrickVinyl Siding3Slab
- HOA Amenities: Basketball CourtsBike TrailCommon GroundsCommunity CenterJog/Walk PathLakePickleball CourtsPicnic AreaPier/DockPool - OutdoorRecreational CenterSwimming PoolTennis CourtsTot Lots/PlaygroundOtherVolleyball CourtsCommon Area MaintenanceManagementPool(s)Pier/Dock MaintenanceRecreation FacilityReserve FundsRoad MaintenanceSnow RemovalTrashOther513.0Quarterly
- Originating MLS: BRIGHT_MAIN
- School District: MONTGOMERY COUNTY PUBLIC SCHOOLS
- County: MONTGOMERY-MD
- Zoning: R90160900802251
- View: LakePastureGarden/Lawn
- Utilities: Under ground
- Water: Public
- Sewer: Public Sewer
- Source: BRIGHT_MAIN
This listing courtesy of Adam M Jacobson , Douglas Realty
Monthly Payment
- Principal & Interest $
- Property Taxes $
- Home Insurance $
- VA Funding Fee $