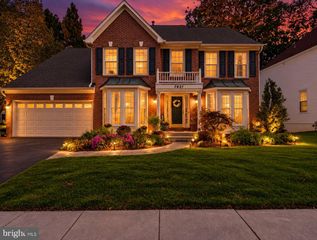
5 LEE ST, Gaithersburg, MD 20877
- 4 beds |
- 4 baths |
- 4,054 sqft
 Single-Family Home
 Built in 1944
 0.34acre lot
 —— car garage
 $179/sqft
 Listed 13 days ago
Property Description
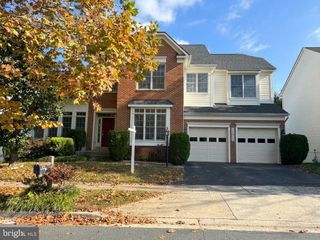
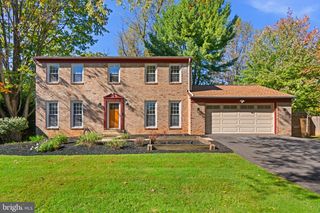
Nestled in a serene setting, this exquisite Colonial-style residence offers a harmonious blend of classic charm and modern luxury. Built in 1944, this meticulously maintained home spans an impressive 3,254 square feet and features a thoughtful layout that blends comfort with elegance. Step inside to discover a warm, inviting interior with rich hardwood floors and luxurious vinyl plank flooring that flows seamlessly throughout. The spacious kitchen is the heart of the home, featuring upgraded countertops and ample table space, perfect for casual dining or entertaining. A second kitchen adds versatility, making it ideal for hosting gatherings or accommodating culinary enthusiasts. The formal dining room, enhanced by recessed lighting, sets the stage for memorable meals with loved ones. Natural light bathes the living spaces, thanks to double-hung, double-pane windows that frame picturesque views of the lush garden and lawn. Cozy up by one of two stunning stone fireplaces, each with an elegant mantel and glass doors, creating the perfect ambiance for relaxation. This residence features four generously sized bedrooms, including a luxurious main suite with an en-suite bathroom with both a stall shower and a tub. With three full bathrooms and an additional half bath, convenience is paramount for residents and guests alike. The fully finished basement, complete with a walkout entrance, offers endless possibilities, whether for a home gym, entertainment area, or additional living space. The laundry area is thoughtfully located in the basement, ensuring practicality without compromising style. Outside, the property is equally impressive. Set on a sprawling 0.34-acre lot, the level and secluded yard provides a private oasis for outdoor enjoyment. Multiple outdoor spaces, including a charming porch, expansive deck, and inviting patio, are perfect for al fresco dining or simply unwinding in nature's tranquility. The well-maintained garden invites you to explore and enjoy the beauty of your surroundings. Parking is a breeze with a gravel driveway and off-street options, ensuring convenience for you and your guests. This home is not just a residence; it's a lifestyle, offering a perfect blend of luxury, comfort, and privacy. Experience the joy of living in a space that truly feels like home, with every detail thoughtfully curated for your enjoyment.
- Listing Status:
- Active
- Date Added:
- October 23, 2026
- Data Last Updated:
- November 4, 2026 at 3:18PM
- Listing Office:
- Primetime Realty Homes : 3012527553
- Listing Agent:
- Asif Muhammad Khan : 3012527553
- MLS ID:
- MDMC2260848

- General: Gutter SystemExterior LightingAbove GradeBelow Grade
- Style: Colonial
- Other Structures: TerracePorchDeckPatio
- Parking: Gravel Driveway
- Roofing: Asphalt
- Windows: Double hungDouble pane windows
- General: BrickWood Siding3Block
- Originating MLS: BRIGHT_MAIN
- School District: MONTGOMERY COUNTY PUBLIC SCHOOLS
- County: MONTGOMERY-MD
- Zoning: R90160900844005
- View: Garden/Lawn
- Fencing: PartiallyWood
- Utilities: Electric availableCable tv availablePhoneSewer availableWater availableNatural gas available
- Water: Public
- Sewer: Public Sewer
- Source: BRIGHT_MAIN
This listing courtesy of Asif Muhammad Khan , Primetime Realty Homes
Monthly Payment
- Principal & Interest $
- Property Taxes $
- Home Insurance $
- VA Funding Fee $