1112 RYON WAY, District Heights, MD 20747
- 4 beds |
- 4 baths |
- 3,716 sqft
 Single-Family Home
  Built in 2002
  10,454sqft lot
 2 car garage
  $151/sqft
  Listed 2 months ago
Property Description
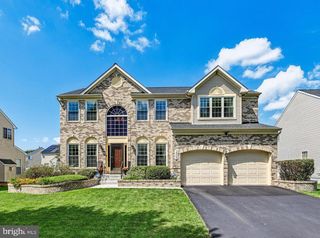
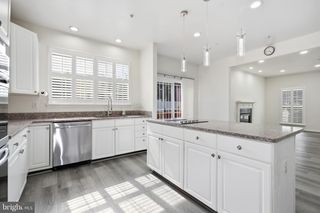
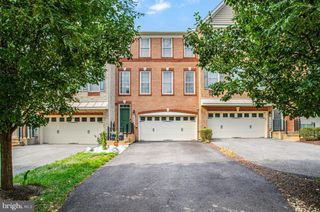
MAJOR PRICE REDUCTION!! Welcome to this beautifully maintained 4-bedroom, 2 full and 2 half bath brick and stone front Colonial offering the perfect blend of space, comfort, and convenience. The inviting marble foyer welcomes you into a thoughtfully designed floor plan featuring a spacious family room with a cozy gas fireplace, seamlessly connected to the kitchen. The kitchen boasts luxury vinyl plank flooring, stainless steel appliances, a striking stone backsplash, a brand-new double oven, a new refrigerator (2026), and a brand-new dishwasher. Step outside to the deck just off the kitchen, overlooking the generous backyard perfect for outdoor entertaining or simply relaxing. The main level also features the convenience of a laundry room with washer and dryer. Upstairs, the spacious primary suite offers two walk-in closets and a private en-suite bath. The freshly painted lower level and brand new carpet provides exceptional flexibility with three bonus rooms and a dedicated theater room ideal for a home office, gym, hobby space, or guest accommodations. Additional updates include a newer roof and HVAC system, both replaced in 2021, offering added peace of mind. Complete with a two-car garage, no HOA, an alarm system with cameras and centrally located for easy access to shopping, dining, commuter routes, and everyday conveniences, this move-in-ready home is perfectly timed for summer enjoyment and is ready to welcome its next owners! 1-year home warranty included.
- Listing Status:
- Active
- Data Last Updated:
- September 20, 2026 at 2:18PM
- Listing Office:
- Bennett Realty Solutions : 3014595040
- Listing Agent:
- Ronita L McCrimmon : 2022466187
- MLS ID:
- MDPG2210002

- General: Above GradeBelow Grade
- Style: Colonial
- General: StoneVinyl Siding2Block
- Originating MLS: BRIGHT_MAIN
- School District: PRINCE GEORGE'S COUNTY PUBLIC SCHOOLS
- County: PRINCE GEORGES-MD
- Zoning: R8017060604421
- Water: Public
- Sewer: Public Septic
- Source: BRIGHT_MAIN
This listing courtesy of Ronita L McCrimmon , Bennett Realty Solutions
Monthly Payment
- Principal & Interest $
- Property Taxes $
- Home Insurance $
- VA Funding Fee $