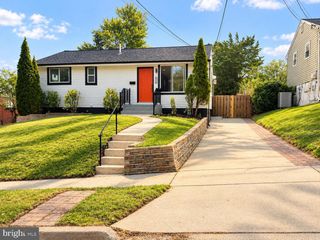
2502 NEWGLEN AVE, District Heights, MD 20747
- 5 beds |
- 3 baths |
- 1,924 sqft
 Single-Family Home
  Built in 1957
  7,841sqft lot
 —— car garage
  $208/sqft
  Listed 4 days ago
Property Description
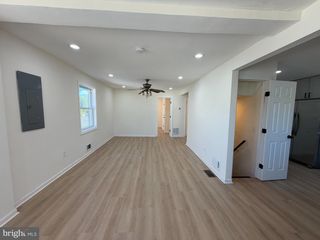
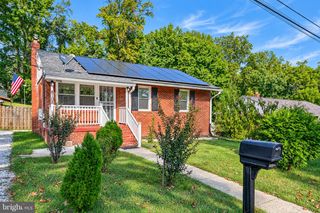
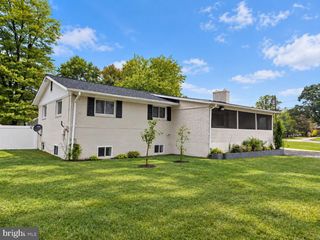
Fully renovated and move-in ready! This beautifully updated home features LVP flooring throughout, a freshly painted neutral interior, and a brand-new kitchen with white shaker cabinetry, quartz countertops, and stainless steel appliances. The open-concept main level seamlessly connects the kitchen, dining, and living areas, creating a bright and functional space for everyday living and entertaining. With three bedrooms and two fully renovated bathrooms all on the main level, the floor plan offers the convenience and flexibility of main-level living. The finished lower level provides even more space with two additional bedrooms, a third fully renovated bathroom, and flexible areas ideal for a rec room, home office, storage, or a combination of all three. Tucked away at the end of the street, the property enjoys a private setting bordering parkland, offering peaceful wooded views and added privacy. The fully fenced rear backyard provides additional space to relax, entertain, play, or enjoy the outdoors. With five bedrooms, three fully renovated bathrooms, a completely updated interior, flexible living spaces, and a unique private setting, this home is ready to move right in and enjoy.
- Listing Status:
- Active
- Date Added:
- October 2, 2026
- Data Last Updated:
- October 5, 2026 at 6:18AM
- Listing Office:
- EXP Realty, LLC : 8668257169
- Listing Agent:
- Kelly Martinez : 5718392852
- MLS ID:
- MDPG2220008

- General: Above GradeBelow Grade
- Style: Ranch/Rambler
- Roofing: Architectural Shingle
- General: Frame2Slab
- Originating MLS: BRIGHT_MAIN
- School District: PRINCE GEORGE'S COUNTY PUBLIC SCHOOLS
- County: PRINCE GEORGES-MD
- Zoning: RSF6517060486613
- View: Garden/LawnCreek/Stream
- Water: Public
- Sewer: Public Sewer
- Source: BRIGHT_MAIN
This listing courtesy of Kelly Martinez , EXP Realty, LLC
Monthly Payment
- Principal & Interest $
- Property Taxes $
- Home Insurance $
- VA Funding Fee $

 New - 1 day ago