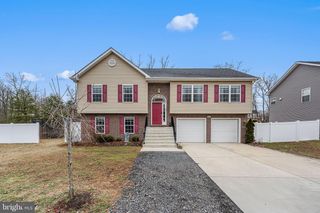
7411 COLCHESTER DR, Clinton, MD 20735
- 5 beds |
- 3 baths |
- 2,152 sqft
 Single-Family Home
  Built in 1961
  10,019sqft lot
 —— car garage
  $209/sqft
  Listed 1 day ago
Property Description
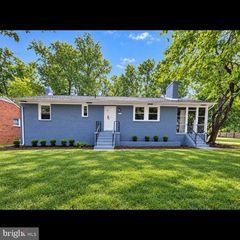
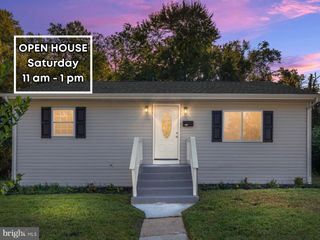
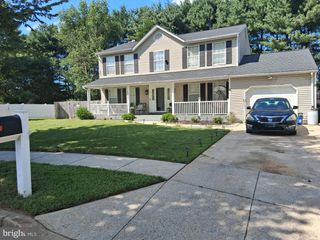
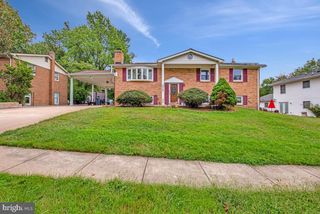
Welcome to this spacious and beautifully updated home in Clinton, MD, offering 5 bedrooms and 3 full bathrooms with a versatile layout ideal for a large household, multi-generational living, or buyers seeking additional living space. The home was extensively remodeled in 2019 and features an updated kitchen with modern cabinetry, quartz-style countertops, stainless steel appliances, stylish backsplash, and a large center island. The main level offers 3 bedrooms and 2 full bathrooms, including a primary bedroom with its own bath, along with bright living spaces and an inviting screened porch. The finished lower level provides 2 additional bedrooms, 1 full bathroom, a spacious recreation/living area, and a convenient kitchenette, creating excellent flexibility for extended family, guests, a private work-from-home area, or potential rental income subject to applicable regulations. Additional highlights include updated flooring, renovated bathrooms, ample living space, a large yard, storage shed, and plenty of parking. Vacant, move-in ready, and available for immediate occupancy. Conveniently located in Clinton with easy access to shopping, dining, major commuter routes, Washington, DC, and Joint Base Andrews. A great opportunity with plenty of space and flexibility, schedule your showing today! ** Note: Some listing photos have been digitally enhanced for brightness, color balance, sky replacement, and/or removal of minor personal items or debris. No structural features, room dimensions, finishes, or permanent property characteristics have been altered.
- Listing Status:
- Active
- Data Last Updated:
- October 5, 2026 at 5:17AM
- Listing Office:
- Spring Hill Real Estate, LLC. : 7038914514
- Listing Agent:
- Diego Rodriguez : 7033427401
- MLS ID:
- MDPG2221478

- General: Above GradeBelow Grade
- Style: Raised Ranch/Rambler
- Other Structures: PorchScreened
- Parking: Asphalt Driveway
- Roofing: Architectural Shingle
- General: Brick2Block
- Originating MLS: BRIGHT_MAIN
- School District: PRINCE GEORGE'S COUNTY PUBLIC SCHOOLS
- County: PRINCE GEORGES-MD
- Zoning: RSF9517090953604
- Fencing: Vinyl
- Water: Public
- Sewer: Public Sewer
- Source: BRIGHT_MAIN
This listing courtesy of Diego Rodriguez , Spring Hill Real Estate, LLC.
Monthly Payment
- Principal & Interest $
- Property Taxes $
- Home Insurance $
- VA Funding Fee $

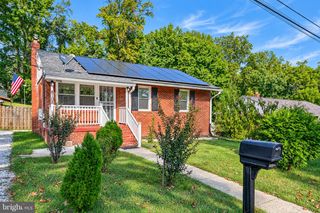
 New - 3 days ago