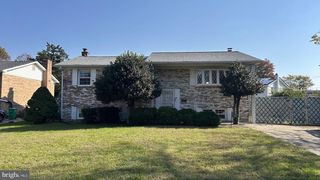
2583 OAK GLEN WAY, District Heights, MD 20747
- 6 beds |
- 3 baths |
- 1,350 sqft
 Single-Family Home
 Built in 1948
 0.36acre lot
 1 car garage
 $367/sqft
 Listed 13 days ago
Property Description
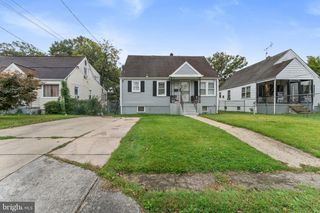
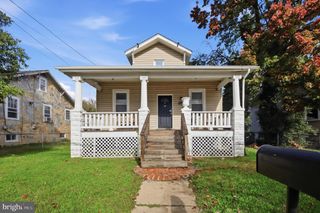
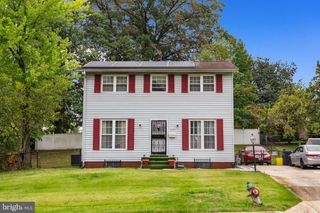
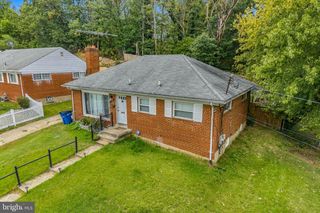
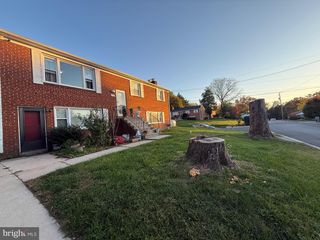
Welcome to 2583 Oak Glen Way, a beautifully fully renovated home offering modern finishes, inviting living spaces, and thoughtful details throughout. Featuring 6 bedrooms and 3 bathrooms, this home provides a spacious layout with flexibility for everyday living, entertaining, and working from home. The updated kitchen features white shaker cabinetry, stainless steel appliances, elegant veined countertops, a center island, and warm pendant lighting. Stylish hardware and a contemporary faucet complete the space, while the open layout connects the kitchen to bright living and dining areas. A striking wood slat accent wall with a sleek electric fireplace creates a beautiful focal point in the main living space. Renovated bathrooms showcase contemporary vanities, designer lighting, and beautifully tiled showers with rainfall showerheads and recessed niches. Fresh neutral finishes, recessed lighting, and a combination of wood-look flooring and comfortable carpeting create a cohesive feel throughout. Upstairs, charming sloped ceilings and built-in shelving add character. Outside, enjoy a generous yard with mature trees, established landscaping, a patio, and ample driveway parking. Rooftop solar panels add another noteworthy feature to this beautifully refreshed property. With its extensive renovations and stylish interior, this home is ready for its next chapter. Schedule your private tour today!
- Listing Status:
- Active
- Date Added:
- October 23, 2026
- Data Last Updated:
- November 4, 2026 at 3:18PM
- Listing Office:
- Homeview Real Estate : 3014774860
- Listing Agent:
- Eduardo A Martinez Daboud : 3012370105
- MLS ID:
- MDPG2223120

- General: Above GradeBelow Grade
- Style: Cape Cod
- Parking: Dirt DrivewayPaved DrivewayUnpaved
- Roofing: Composite
- Windows: Bay bowDouble pane windowsScreens
- General: Brick2BlockBrick/Mortar
- Originating MLS: BRIGHT_MAIN
- School District: PRINCE GEORGE'S COUNTY PUBLIC SCHOOLS
- County: PRINCE GEORGES-MD
- Zoning: RSF9517060635102
- Water: Public
- Sewer: Public Sewer
- Source: BRIGHT_MAIN
This listing courtesy of Eduardo A Martinez Daboud , Homeview Real Estate
Monthly Payment
- Principal & Interest $
- Property Taxes $
- Home Insurance $
- VA Funding Fee $

 New - 2 days ago