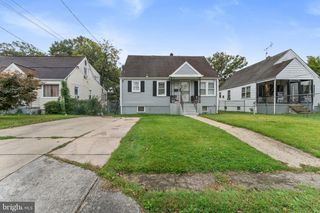
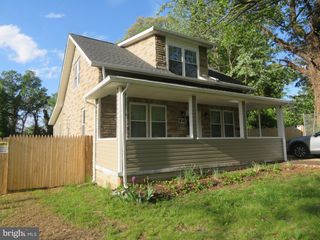
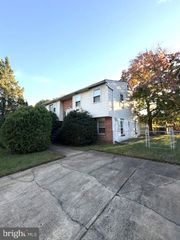
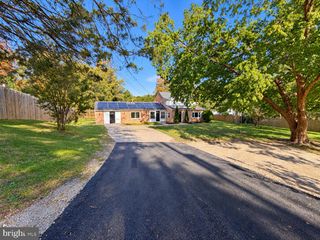
2516 SHADYSIDE AVE, Suitland, MD 20746
- 5 beds |
- 3 baths |
- 1,232 sqft
 Single-Family Home
 Built in 1973
 6,970sqft lot
 —— car garage
 $337/sqft
 Listed 20 days ago
Property Description
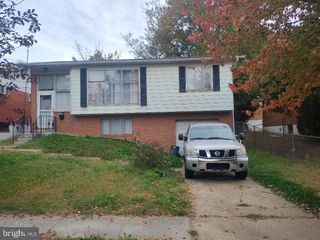
A solid, well‑built brick split‑level home designed to comfortably accommodate a large or multi‑family household. This property delivers generous living spaces, multiple private bedroom zones, and excellent proximity to transit and shopping. Step into a large, sun‑filled living room, flowing seamlessly into the dining room and a gourmet kitchen—perfect for everyday living and hosting. The upper level features 3 bedrooms and 2 full baths, providing a traditional and convenient layout for the main household. The lower level expands your possibilities with a huge family room anchored by a striking fireplace, ideal for entertainment, gatherings, or a cozy retreat. This level also includes 2 additional bedrooms, a full bath, and a private laundry room, creating a self‑contained living area with excellent privacy. Outside, enjoy your fenced backyard, offering space for relaxation, pets, or outdoor activities. Located within walking distance to mass transit and just a short ride to Washington, DC, this home delivers unbeatable convenience. All major shopping needs are only minutes away. Easy to show — perfect for multi‑family living with comfort and privacy.
- Listing Status:
- Active
- Data Last Updated:
- November 4, 2026 at 4:19PM
- Listing Office:
- Benson & Mangold, LLC : 4108226665
- Listing Agent:
- Denis A Gasper : 4103108437
- MLS ID:
- MDPG2222768

- General: SidewalksAbove GradeBelow Grade
- Style: Split Foyer
- Other Structures: Patio
- Parking: Concrete Driveway
- Roofing: AsphaltArchitectural Shingle
- General: Brick2Brick/Mortar
- Originating MLS: BRIGHT_MAIN
- School District: PRINCE GEORGE'S COUNTY PUBLIC SCHOOLS
- County: PRINCE GEORGES-MD
- Zoning: R17060424051
- View: Street
- Fencing: ChainLink
- Utilities: Electric availableCable tv availableWater availableSewer availableVolts 220
- Water: Public
- Sewer: Public Sewer
- Source: BRIGHT_MAIN
This listing courtesy of Denis A Gasper , Benson & Mangold, LLC
Monthly Payment
- Principal & Interest $
- Property Taxes $
- Home Insurance $
- VA Funding Fee $

 New - 3 days ago