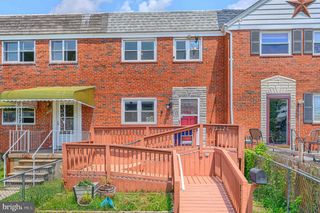
2031 JASMINE RD, Dundalk, MD 21222
- 4 beds |
- 2 baths |
- 1,484 sqft
 Town Home
  Built in 1956
  1,742sqft lot
 —— car garage
  $158/sqft
  Listed 13 days ago
Property Description
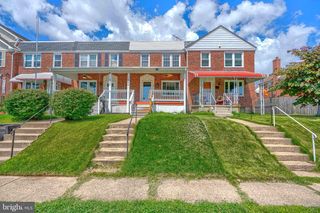
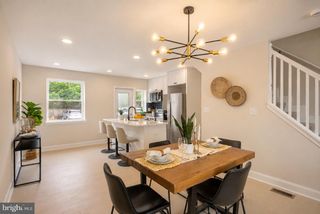
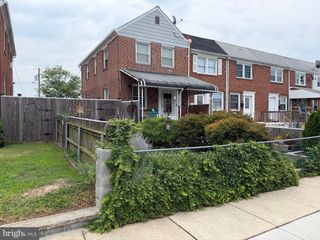
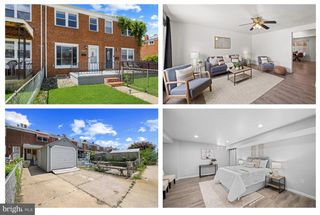
Discover the charm of 2031 Jasmine Rd!! This traditional brick townhome offers an inviting atmosphere perfect for both relaxation and entertaining. With a covered front porch YOUR new home features FOUR spacious bedrooms and two full bathrooms, providing ample space for both relaxation and entertainment! The interior showcases a traditional floor plan, highlighted by a dedicated dining area that seamlessly connects to the living spaces, perfect for hosting gatherings. The recent upgrades include a NEW Roof 2026, HVAC 2023 and W/D 2023. The kitchen, featuring a tile back-splash, is equipped with the essential appliances, including a gas oven/range, refrigerator, microwave, washer, and dryer. Your fully finished basement with walkout stairs, offers additional living space and a 4th bedroom with a full bathroom that has the potential for customization to suit personal preferences. The lower floor laundry area enhances practicality, and offers additional storage! Outside, an off street parking pad! With its classic brick exterior, this property combines low-maintenance living with a warm, inviting feel. Conveniently located just off Lynch Road, commuting is a breeze with quick access to Merritt Boulevard and I-695!! Within walking distance to the Rec Center and Inverness Park, the nearby parks offer green spaces for outdoor activities and water access, while local shops and dining options are within easy reach. Experience the perfect blend of comfort and convenience in this delightful townhouse. Don't miss your chance to call Jasmine Rd HOME! *Pictures virtually staged
- Listing Status:
- Active
- Date Added:
- July 24, 2026
- Data Last Updated:
- August 6, 2026 at 1:19PM
- Listing Office:
- Corner House Realty : 4434993839
- Listing Agent:
- John Joseph Legambi Jr. : 4109050954
- MLS ID:
- MDBC2170402

- General: Above GradeBelow Grade
- Style: Traditional
- General: Brick3Other
- Originating MLS: BRIGHT_MAIN
- School District: BALTIMORE COUNTY PUBLIC SCHOOLS
- County: BALTIMORE-MD
- Zoning: R04121213024610
- Water: Public
- Sewer: Public Sewer
- Source: BRIGHT_MAIN
This listing courtesy of John Joseph Legambi Jr. , Corner House Realty
Monthly Payment
- Principal & Interest $
- Property Taxes $
- Home Insurance $
- VA Funding Fee $

 New - 8 hours ago