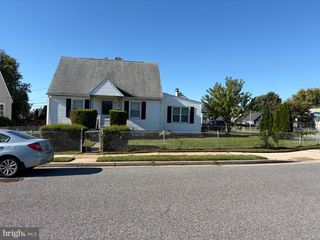
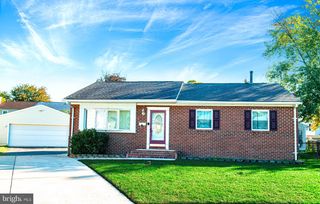
3428 YARDLEY DR, Dundalk, MD 21222
- 4 beds |
- 2 baths |
- 1,257 sqft
 Single-Family Home
 Built in 1951
 5,663sqft lot
 —— car garage
 $199/sqft
 Listed 12 days ago
Property Description
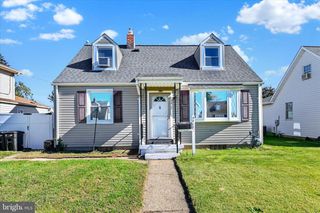
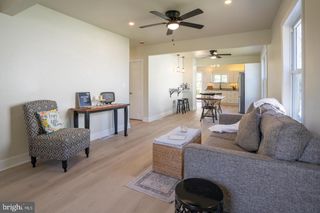
***OWNER FINANCING AVAILABLE AT AN AMAZING 5.5% INTEREST RATE*** Enjoy single-family living at a townhome price! This freshly updated 4-bedroom, 2-full-bath Cape Cod offers exceptional value in an established Dundalk neighborhood. Step inside to discover newly installed water- and scratch-resistant luxury vinyl plank flooring throughout the main level, complemented by fresh paint throughout the home. The inviting living room features built-in shelving, while the spacious eat-in kitchen provides ample cabinet storage. Two main-level bedrooms and a full bathroom offer a flexible layout with the convenience of main-level living. Just off the kitchen, an enclosed back porch houses a full-sized washer and dryer and provides access to the fenced backyard. A covered patio area creates a comfortable spot to relax, entertain, or enjoy outdoor dining. Upstairs, brand-new carpeting welcomes you to two additional bedrooms, including one with an en-suite full bathroom. Additional updates include a water heater installed in 2025, tub reglazing and fresh caulking in both bathrooms, freshly painted front and back steps, and a recently power-washed exterior. Storage beneath the main-level stairs and a lower-level cellar add everyday practicality. Take advantage of this attractive owner-financing opportunity, which may offer a streamlined alternative to traditional mortgage financing, subject to agreed-upon terms. The owner welcomes a quick closing, giving you the opportunity to settle into your new home before the holiday season. Schedule your showing today!
- Listing Status:
- Active
- Date Added:
- October 23, 2026
- Data Last Updated:
- November 4, 2026 at 1:17PM
- Listing Office:
- ExecuHome Realty : 4436323000
- Listing Agent:
- Todd M Rettkowski : 4103708926
- MLS ID:
- MDBC2177010

- General: SidewalksAbove GradeBelow Grade
- Style: Cape Cod
- Other Structures: EnclosedPorchPatio
- Roofing: Asphalt
- Windows: Wood frame
- General: Vinyl Siding2Concrete PerimeterCrawl Space
- Originating MLS: BRIGHT_MAIN
- School District: BALTIMORE COUNTY PUBLIC SCHOOLS
- County: BALTIMORE-MD
- Zoning: R04121222000080
- Fencing: ChainLinkRear
- Utilities: Cable tv availableElectric availableNatural gas availablePhone availableWater availableSewer available
- Water: Public
- Sewer: Public Sewer
- Source: BRIGHT_MAIN
This listing courtesy of Todd M Rettkowski , ExecuHome Realty
Monthly Payment
- Principal & Interest $
- Property Taxes $
- Home Insurance $
- VA Funding Fee $