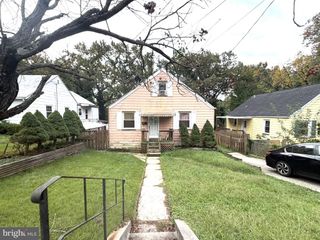
6921 RIDGEWAY RD, Dundalk, MD 21222
- 3 beds |
- 2 baths |
- 1,368 sqft
 Single-Family Home
 Built in 1929
 5,227sqft lot
 2 car garage
 $183/sqft
 Listed 13 days ago
Property Description
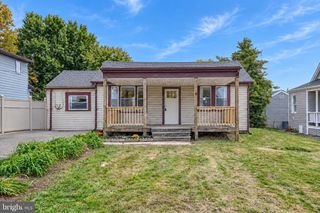
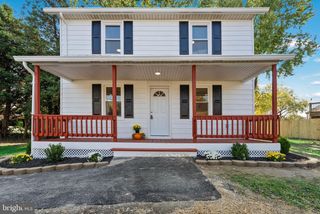
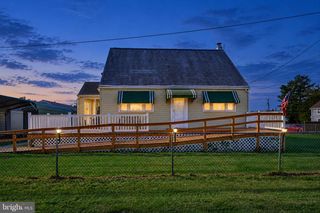
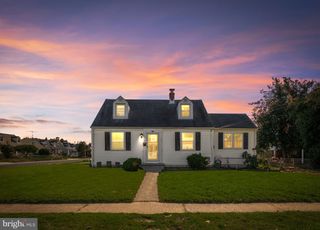
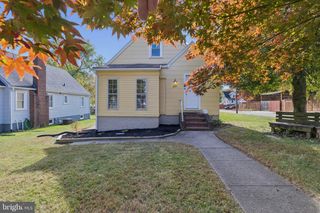
Nestled in a charming neighborhood, this exquisite Colonial home, built in 1929, seamlessly blends timeless elegance with modern comforts. The exterior, adorned with classic vinyl siding, invites you into a world of warmth and sophistication. A beautifully landscaped front yard greets you, while the enclosed porch and spacious deck provide perfect spots for relaxation and entertaining. Step inside to discover a thoughtfully designed interior that radiates comfort and style. The open floor plan effortlessly connects the family room to the country-style kitchen, creating an inviting atmosphere for gatherings. The kitchen boasts upgraded countertops and stainless steel appliances, including a built-in microwave, dishwasher, and electric range, making it a culinary haven for any home chef. The home features three generously sized bedrooms, each designed with comfort in mind. The two full bathrooms are equipped with modern fixtures, including a tub shower for a spa-like experience. Elegant wood floors and plush carpeting throughout enhance the cozy ambiance, complemented by ceiling fans and tasteful window treatments that allow natural light to flood the space. The lower level offers a full basement with convenient outside and side entrances, perfect for additional storage or potential expansion. A dedicated laundry area with a washer and dryer adds to the home's functionality, ensuring that daily chores are a breeze. Outside, the property boasts a detached garage with rear entry, providing secure parking and additional storage options. The side and rear yards offer ample space for outdoor activities, gardening, or simply enjoying the serene surroundings. This home is not just a residence; it's a lifestyle. With its blend of classic charm and modern amenities, it provides a sanctuary for those seeking comfort and elegance. Experience the perfect balance of indoor and outdoor living in this delightful property, where every detail has been carefully curated to create a warm and inviting atmosphere. Embrace the opportunity to make this exceptional home your own and enjoy the exclusive lifestyle it offers. This home shows beautifully but the Seller cannot make any repairs. The property is being sold strictly AS IS-WHERE IS. Buyer will be responsible for any items left in the property. This one is a home run! Start packing!
- Listing Status:
- Active
- Data Last Updated:
- November 4, 2026 at 3:18PM
- Listing Office:
- Cummings & Co. Realtors : 4108230033
- Listing Agent:
- Nancy A Rachuba : 4109051417
- MLS ID:
- MDBC2179422

- General: Awning(s)SidewalksAbove Grade
- Style: Colonial
- Other Structures: EnclosedPorchDeck
- Windows: Replacement
- General: Vinyl Siding3Concrete Perimeter
- Originating MLS: BRIGHT_MAIN
- School District: BALTIMORE COUNTY PUBLIC SCHOOLS
- County: BALTIMORE-MD
- Zoning: R04121216062290
- Fencing: Fully
- Water: Public
- Sewer: Public Sewer
- Source: BRIGHT_MAIN
This listing courtesy of Nancy A Rachuba , Cummings & Co. Realtors
Monthly Payment
- Principal & Interest $
- Property Taxes $
- Home Insurance $
- VA Funding Fee $

 New - 1 day ago