86 SHIPWAY, Dundalk, MD 21222
- 3 beds |
- 2 baths |
- 1,418 sqft
 Town Home
  Built in 1943
  2,178sqft lot
 1 car garage
  $169/sqft
  Listed 1 month ago
Property Description
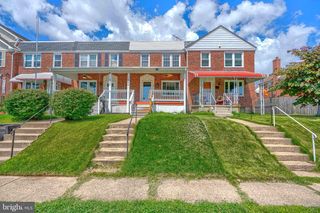
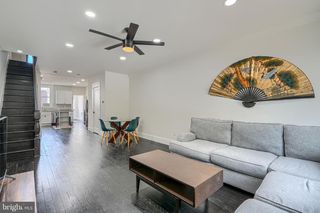
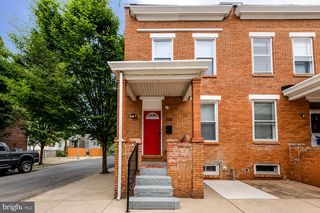
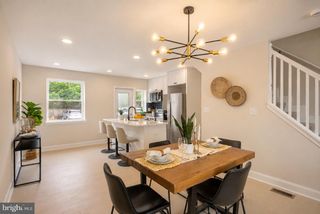
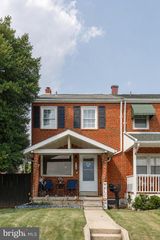
Welcome home to this classic, beautifully maintained traditional brick townhome located in the highly sought-after, historic Old Dundalk community. Situated on a scenic, tree-lined street directly across from a local park and tennis courts, this property offers the perfect blend of historic charm and modern convenience. Step inside to find a bright and inviting main level featuring a spacious living room and an open-concept kitchen and dining layout—ideal for entertaining or everyday living. The upper level boasts three comfortable bedrooms, generous natural light, and a full central bathroom. The fully finished lower level provides excellent additional square footage, perfect for a cozy family room, home office, or recreational space, complete with a convenient half bath and separate utility/laundry area. Outside, the rear yard is fully fenced for privacy and leads to your own rare detached garage parking space with alley access. Located just steps from local schools, shopping, and the historic Heritage Park (home of the annual Dundalk Heritage Fair and parade), this home offers an incredible community-focused lifestyle with an easy commute to downtown Baltimore and major highways. Don’t miss your opportunity to own a piece of Old Dundalk charm!
- Listing Status:
- Coming Soon
- Date Added:
- August 15, 2026
- Data Last Updated:
- August 6, 2026 at 1:19PM
- Listing Office:
- Blackwell Real Estate, LLC : 4432214120
- Listing Agent:
- Michael A Helm : 4433367070
- MLS ID:
- MDBC2168498

- General: AtticBathroom - Tub ShowerBuilt-InsCarpetChair RailingsCombination Kitchen/DiningDining AreaFloor Plan - OpenWainscottingWood Floors
- Appliances: Built-In MicrowaveDishwasherDryerRefrigeratorStoveWasherWaterHeater
- Laundry: Basement
- Basement: Connecting stairwayFullImprovedInterior accessOutside entrancePartially finishedPoured concreteRear entranceRough bath plumbSpace for roomsWalkout stairsWindowsWorkshop
- Flooring: CarpetCeramic tileConcreteHardwood
- A/C: Ceiling Fan(s)Window Unit(s)
- Heating: RadiatorNatural Gas
- Disability Feature: None
- General: Awning(s)Above GradeBelow Grade
- Style: Federal
- Other Structures: Porch
- General: Brick3Block
- Originating MLS: BRIGHT_MAIN
- School District: BALTIMORE COUNTY PUBLIC SCHOOLS
- County: BALTIMORE-MD
- Zoning: R04121223050250
- Water: Public
- Sewer: Public Sewer
- Source: BRIGHT_MAIN
This listing courtesy of Michael A Helm , Blackwell Real Estate, LLC
Monthly Payment
- Principal & Interest $
- Property Taxes $
- Home Insurance $
- VA Funding Fee $

 New - 9 hours ago