11219 LAKEVIEW DR, Dunkirk, MD 20754
- 4 beds |
- 3 baths |
- 2,548 sqft
 Single-Family Home
  Built in 1972
  1.12acre lot
 —— car garage
  $234/sqft
  Listed 23 days ago
Property Description
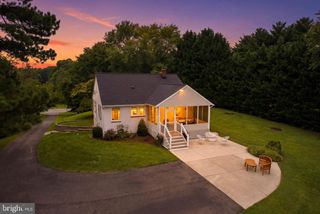
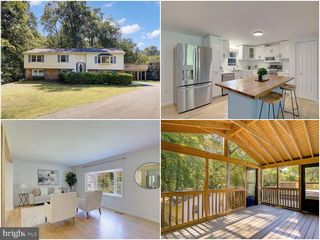
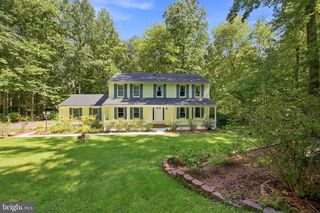
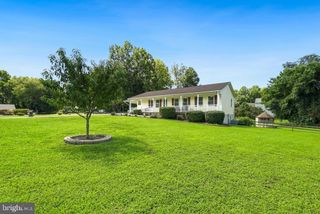
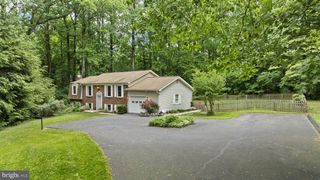
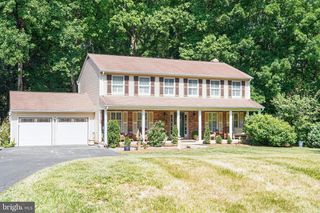
Welcome home to 11219 Lakeview Dr in Dunkirk! This spacious 4-bedroom, 3-bath rambler offers comfortable one-level living with plenty of room to grow. The inviting floor plan provides generous living space and bedrooms, making it ideal for everyday living, entertaining, or accommodating guests. Enjoy outdoor living from the deck, perfect for morning coffee, summer gatherings, or relaxing at the end of the day. A convenient carport provides covered parking, while the property’s no-HOA status offers added freedom and flexibility. Located in desirable Dunkirk with convenient access to shopping, dining, schools, parks, and major commuter routes, this home offers the space and lifestyle you’ve been looking for—4 bedrooms, 3 full baths, outdoor living, covered parking, and no HOA!
- Listing Status:
- Active
- Date Added:
- August 28, 2026
- Data Last Updated:
- September 20, 2026 at 8:18PM
- Listing Office:
- RE/MAX One : 4105356291
- Listing Agent:
- Pattee McInerney : 3017175418
- MLS ID:
- MDCA2027366

- General: Exterior LightingAbove GradeBelow Grade
- Style: Ranch/Rambler
- Other Structures: BrickDeck
- Parking: Asphalt DrivewayPaved Driveway
- Windows: Bay bowDouble pane windowsSlidingVinyl clad
- General: Brick2Concrete Perimeter
- Originating MLS: BRIGHT_MAIN
- School District: CALVERT COUNTY PUBLIC SCHOOLS
- County: CALVERT-MD
- Zoning: R0503029573
- View: Trees/Woods
- Water: Well
- Sewer: Septic Exists
- Source: BRIGHT_MAIN
This listing courtesy of Pattee McInerney , RE/MAX One
Monthly Payment
- Principal & Interest $
- Property Taxes $
- Home Insurance $
- VA Funding Fee $