6310 WESTMONT CT, Dunkirk, MD 20754
- 5 beds |
- 3 baths |
- 3,026 sqft
 Single-Family Home
 Built in 1989
 1.38acre lot
 2 car garage
 $221/sqft
 Listed 24 days ago
Property Description
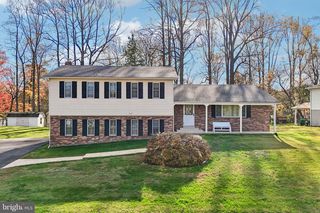
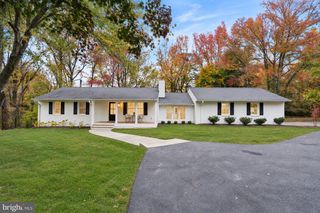
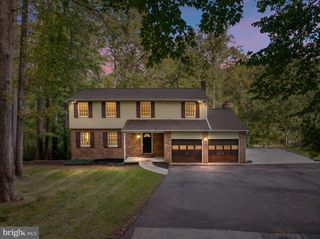
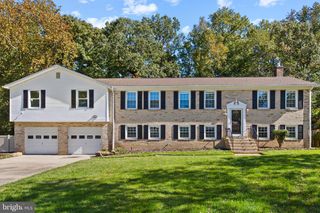
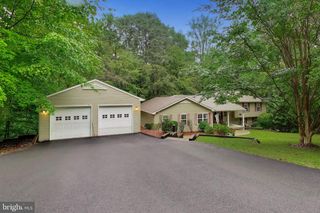
Seller is offering a $3,000 closing cost credit at closing! Come check out this beautiful, move-in-ready, updated traditional Colonial with over 3,000 square feet across 3 finished levels, with an attached two-car garage. Set on a spacious 1.38-acre cul-de-sac lot in Bay Country, it offers plenty of room to relax. Unwind on the covered front porch or enjoy outdoor meals and peaceful views from the large new rear deck, overlooking a fenced backyard and wooded trails. Inside, the main level features an open layout with wide-plank vinyl flooring. The living and dining rooms connect easily to the chef’s kitchen, which includes stainless steel appliances, a farmhouse-style sink, a new top-of-the-line gas range, both marble and granite countertops, and a large island. Upstairs, you’ll find the main bedroom with an ensuite bath, plus three more updated bedrooms with ceiling fans and large closets. The fifth bedroom has a washer and dryer and can easily be converted back into a bedroom. Plantation shutters and lots of natural light fill the home throughout. The finished walk-out lower level has a bright family room, plenty of storage space, and a secondary laundry area. This home is a must-see.
- Listing Status:
- Active
- Date Added:
- October 26, 2026
- Data Last Updated:
- November 19, 2026 at 7:18AM
- Listing Office:
- Hyatt & Company Real Estate LLC : 4107056296
- Listing Agent:
- Elinor M. Stommel : 3018321165
- MLS ID:
- MDAA2159770

- General: Above GradeBelow Grade
- Style: Colonial
- Roofing: Architectural Shingle
- General: Vinyl Siding3Block
- HOA Amenities: 40.0Annually
- Originating MLS: BRIGHT_MAIN
- School District: ANNE ARUNDEL COUNTY PUBLIC SCHOOLS
- County: ANNE ARUNDEL-MD
- Zoning: RA020800690023363
- Fencing: Rear
- Utilities: Propane
- Water: Well
- Sewer: Septic = # of BR
- Source: BRIGHT_MAIN
This listing courtesy of Elinor M. Stommel , Hyatt & Company Real Estate LLC
Monthly Payment
- Principal & Interest $
- Property Taxes $
- Home Insurance $
- VA Funding Fee $