229 S AURORA ST, Easton, MD 21601
- 4 beds |
- 3 baths |
- 2,304 sqft
 Single-Family Home
  Built in 1910
  7,841sqft lot
 —— car garage
  $250/sqft
  Listed 1 month ago
Property Description
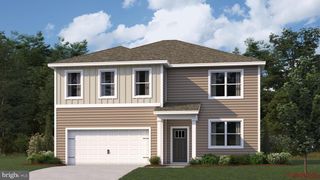
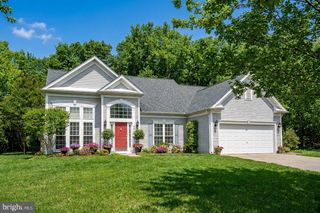
Located in the Historic District of Easton, this classic American Foursquare-style home blends timeless architectural character with thoughtful modern updates and inviting indoor-outdoor living spaces. A brick walkway and steps lead to the welcoming wraparound front porch, the perfect setting for morning coffee, evening conversations, and classic front porch rocking-chair living so characteristic of Easton’s historic neighborhoods. The home’s timeless blue-gray exterior with subtle slate undertones enhances its curb appeal while complementing the mature landscaping and historic architectural details. Inside, warm and comfortable living spaces are filled with natural light, hardwood pine flooring, fresh first-floor paint, updated lighting, and carefully selected colors that create a calm and inviting atmosphere throughout. The living room is anchored by a natural gas direct-vent freestanding stove providing both ambiance and an alternate heat source. Spacious gathering areas flow easily into the dining area and updated kitchen, creating an ideal layout for everyday living and entertaining alike. The light-filled sunroom offers a comfortable year-round retreat ideal for morning coffee, reading, a home office, or quiet relaxation while overlooking the beautifully landscaped outdoor spaces. Designer-inspired shades of blue throughout portions of the home create a serene yet lively feel while maintaining the timeless character expected in a historic property. Updated baths, a refreshed stair runner, and thoughtful improvements throughout reflect pride of ownership and meticulous care. Upstairs, generously sized bedrooms provide comfortable retreats, while the flexible third-floor “treetop retreat” offers wonderful additional living space ideal for a studio space, fourth bedroom, office or den. Outdoor living is equally impressive with a magical "English tea garden" feel complete with brick walkways, expansive hardscaping, and multiple areas designed for relaxing and entertaining. A detached concrete outbuilding provides excellent storage for gardening tools, bicycles, workshop space, or additional hobby/storage needs. Every detail of the property reflects thoughtful stewardship and move-in-ready condition. Additional seller improvements include HVAC system updates along with numerous cosmetic and maintenance enhancements completed over time to preserve both comfort and character. Conveniently located near downtown Easton’s restaurants, boutiques, galleries, medical facilities and community events, this property offers the perfect balance of small-town Eastern Shore charm and regional accessibility. Enjoy convenient access to the Chesapeake Bay Bridge, Annapolis, Washington D.C., and Philadelphia, making this an ideal full-time residence or weekend getaway. A rare opportunity to own a beautifully updated historic home in one of Easton’s most desirable in-town locations.
- Listing Status:
- Pending
- Data Last Updated:
- July 6, 2026 at 7:16AM
- Listing Office:
- Benson & Mangold, LLC : 4108226665
- Listing Agent:
- Judith A Germain : 4102004168
- MLS ID:
- MDTA2013832

- General: Built-InsCarpetCeiling Fan(s)Dining AreaFloor Plan - OpenFloor Plan - TraditionalFormal/Separate Dining RoomOtherPantryPrimary Bath(s)Skylight(s)Walk-in Closet(s)Window TreatmentsWood Floors
- Rooms: Living RoomDining RoomPrimary BedroomBedroom 2Bedroom 3Bedroom 4KitchenSun/Florida RoomBathroom 2Primary BathroomHalf Bath
- Appliances: DishwasherDisposalDryerDryer - ElectricMicrowaveOven/Range - GasRange HoodRefrigeratorStoveWaterHeater
- Laundry: BasementHas Laundry
- Basement: Connecting stairwayRear entranceDrainage systemImprovedSump pumpWater proofing system
- Flooring: HardwoodTile brick
- A/C: Central A/CDuctless/Mini-Split
- Heating: Baseboard - Hot WaterNatural Gas
- Fireplace: Gas/PropaneInsertFireplaceFireplaces: 1
- Disability Feature: Other
- General: Above GradeBelow Grade
- Style: ColonialTraditional
- Roofing: Architectural Shingle
- General: ConcreteVinyl Siding3BlockOther
- Originating MLS: BRIGHT_MAIN
- School District: TALBOT COUNTY PUBLIC SCHOOLS
- County: TALBOT-MD
- Zoning: R2101023586
- View: Garden/Lawn
- Utilities: Natural gas availableElectric availableSewer availableWater available
- Water: Public
- Sewer: Public Sewer
- Source: BRIGHT_MAIN
This listing courtesy of Judith A Germain , Benson & Mangold, LLC
Monthly Payment
- Principal & Interest $
- Property Taxes $
- Home Insurance $
- VA Funding Fee $