27990 WOODS RD, Easton, MD 21601
- 3 beds |
- 3 baths |
- 1,572 sqft
 Single-Family Home
  Built in 1968
  0.53acre lot
 —— car garage
  $270/sqft
  Listed 26 days ago
Property Description
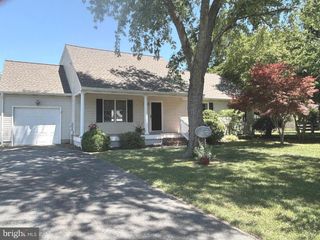
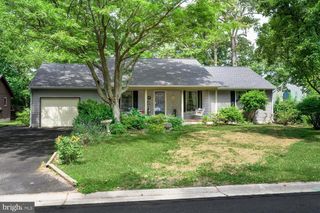
Welcome to 27990 Woods Road! Situated on approximately 1/2 acre lot, this home and property has much to offer. A new fully fenced backyard offers privacy to the large back yard with a generous sized deck making it perfect for entertaining, enjoying relaxing time in the hot tub or tinkering in the shed. This split-level style home has 3 bedrooms and 2.5 bathrooms, a primary bedroom with an en-suite bath, a second bedroom and a full bathroom located on the upper level. The main level includes a kitchen with stainless steel appliances, a dining room and an inviting living room with natural light. Enjoy spending time in the family room with a wood-burning fireplace in the lower level which also includes the third bedroom, laundry and a half bathroom. A new paved drive makes for easy parking your cars or boat. Located just minutes from downtown Easton. *photos coming soon*
- Listing Status:
- Active
- Date Added:
- June 10, 2026
- Data Last Updated:
- July 6, 2026 at 7:16AM
- Listing Office:
- Meredith Fine Properties : 4107458060
- Listing Agent:
- Marla Baines : 4109241980
- MLS ID:
- MDTA2014092

- General: Hot TubAbove GradeBelow Grade
- Style: Split Level
- Other Structures: Deck
- Parking: Asphalt Driveway
- General: Vinyl Siding2Block
- Originating MLS: BRIGHT_MAIN
- School District: TALBOT COUNTY PUBLIC SCHOOLS
- County: TALBOT-MD
- Zoning: W22101039946
- Fencing: PrivacyVinylPartially
- Water: Well
- Sewer: Septic = # of BR
- Source: BRIGHT_MAIN
This listing courtesy of Marla Baines , Meredith Fine Properties
Monthly Payment
- Principal & Interest $
- Property Taxes $
- Home Insurance $
- VA Funding Fee $